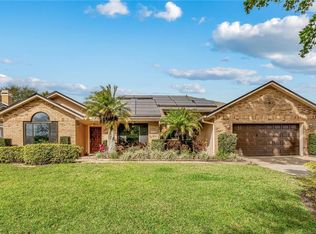
PRIVATE BACKYARD PARADISE - TESLA SOLAR POWERED HOME!!!!!! Fully renovated 4 bedroom 2 and a half bath POOL home located in Almond Tree Estates. A true tropical paradise awaits with an impressive outdoor living space providing a tranquil escape you are sure to love. Prepare to be impressed as you walk through this home and all it has to offer! As you enter the foyer you are greeted with an open floor plan with vaulted ceilings and a private office/den just behind the glass doors. (Optional 5th Bedroom) This spacious executive floorplan provides views and access to the patio/pool from almost every room in the home. The oversized kitchen is centered between formal living/dining rooms creating an open space perfect for entertaining. Kitchen features include a large island with cooktop and seating, expansive granite counter top space, 42" cabinets, soft close drawers for storage and double oven. Primary suite is located down a private hallway just off the main living area. Upon entering the NEWLY renovated spa style primary bathroom offering luxury ceramic tile throughout, double oversized vanities with spacious standalone shower, two custom by design walk-in closets with private access onto the screened patio. Down the hall just off the kitchen are three additional bedrooms, a renovated guest/pool bath and separate laundry room leading into garage. Enjoy your evenings by the wood burning fireplace in the main living area and soaking in the expansive views of the backyard oasis! Offering a spacious pool, spa with gazebo and shed for storage. UPGRADES INCLUDED: PAID IN FULL TESLA SOLAR PANELS WITH 3 POWER WALLS, so you never have to worry about a large power bill or losing power. Tesla wall charger is located in garage. ROOF 2018, POOL PUMP 2023, AIR DUCTS CLEANED 2023, NEW HVAC 2023 interior & exterior units with warranty and UV LIGHT, upgraded light fixtures throughout the home, double pane windows with plantation shutters, double pane sliding glass doors and upgraded interior doors with hardware. Mins away from the BUTLER CHAIN of LAKES and the town of Windermere. Conveniently located close to major highways, area theme parks, boat ramps onto lakes and tons of restaurants /shops! DON’T MISS YOUR OPPORTUNITY to own a piece of paradise!!!!!!!
Sold for $727,700
Zillow last checked:
Listing updated:
Bought with:
Gail Higley, 653885
RE/MAX PROPERTIES SW
Source: Stellar MLS,MLS#: O6176805 Originating MLS: Orlando Regional
Originating MLS: Orlando Regional
Price history
| Date | Event | Price |
|---|---|---|
| 4/26/2024 | Sold | $727,700-2.6%$301/sqft |
Source:  Stellar MLS #O6176805 Report a problem Stellar MLS #O6176805 Report a problem | ||
| 3/14/2024 | Pending sale | $747,000$309/sqft |
Source: Stellar MLS #O6176805 Report a problem | ||
| 3/6/2024 | Price change | $747,000-0.3%$309/sqft |
Source: Stellar MLS #O6176805 Report a problem | ||
| 2/7/2024 | Price change | $749,000+15.2%$310/sqft |
Source: Stellar MLS #O6176805 Report a problem | ||
| 3/14/2023 | Pending sale | $649,900$269/sqft |
Source: Stellar MLS #O6095936 Report a problem | ||
| 3/10/2023 | Listed for sale | $649,900+30%$269/sqft |
Source: Stellar MLS #O6095936 Report a problem | ||
| 11/28/2022 | Sold | $500,000-2.9%$207/sqft |
Source: Public Record Report a problem | ||
| 10/14/2022 | Listed for sale | $515,000+83.9%$213/sqft |
Source: Stellar MLS #A4549862 Report a problem | ||
| 5/24/2004 | Sold | $280,000+39%$116/sqft |
Source: Public Record Report a problem | ||
| 6/6/2001 | Sold | $201,500$83/sqft |
Source: Public Record Report a problem | ||
Nearby homes

Get a cash offer in 3 minutes
Find out how much your home could sell for in as little as 3 minutes with a no-obligation cash offer.
Estimated market value
$744,400
