Welcome to this charming Craftsman-style bungalow on a private lane within the town of Sonoma, offering a serene setting as a wine country pied--terre or a full-time residence. Designed by award-winning architects Farrell and Faber, this home has had only one owner since it was built in 2005. The open living space features a cozy gas fireplace and hardwood floors. Centered around a spacious island, the kitchen and dining area feature a generous amount of natural light with sliding doors open to the rear patio, creating a seamless transition for indoor-outdoor living. The main level primary bedroom suite features an en-suite bathroom, a generous walk-in closet, and patio access. An adjacent hallway leads to the laundry room, garage entry. The second floor features two additional bedrooms that share a stylish full bath. Outdoor dining and entertaining are a breeze on the spacious patio adding a hot tub, pergola, or other design features would make the space truly yours. Other features include a two-car garage plus a storage shed. Recently installed leased solar panels by Sunrun help keep energy costs low. Located just moments from the historic Sonoma Plaza via the Fryer Creek trail, this home offers the perfect blend of peaceful retreat and proximity to Sonoma's best attractions
Closed
$1,345,000
980 Amedeo Court, Sonoma, CA 95476
3beds
1,795sqft
Single Family Residence
Built in 2005
5,148 Square Feet Lot
$1,349,500 Zestimate®
$749/sqft
$4,120 Estimated rent
Home value
$1,349,500
$1.20M - $1.51M
$4,120/mo
Zestimate® history
Owner options
List your home for rent
$4,120/mo
Rent Zestimate®
Find your next renter with Zillow Rental Manager. Plus, with online applications, you can quickly screen prospective tenants – for free.
$4,120/mo
Rent Zestimate®
Refinance and save
$8,622/mo
Est. payment
Refinancing to a lower rate could help reduce your monthly payments and save thousands over the life of the loan.
$8,622/mo
Est. payment
Explore your selling options
Work with a Zillow partner agent
Leverage their expertise and Zillow's premium Showcase listings to get your home seen by more buyers.
Get startedList with your own agent
Get your home in front of millions of buyers by listing it on Zillow.
Learn how to do itSell it yourself
Take full control of how buyers see your home on Zillow by listing For Sale by Owner (FSBO).
List your homeWhat's special
Cozy gas fireplaceEn-suite bathroomSpacious islandSpacious patioPatio accessGenerous walk-in closetPrimary bedroom suite
Zillow last checked:
Listing updated:
Listed by:
Michael Studebaker DRE #01280688 707-345-1555,
Compass 707-939-9500
Bought with:
Karen Saghi, DRE #01120848
Sotheby's International Realty
Source: BAREIS,MLS#: 325023225 Originating MLS: Sonoma
Originating MLS: SonomaFacts & features
Interior
Bedrooms & bathrooms
- Bedrooms: 3
- Bathrooms: 2
- Full bathrooms: 2
Primary bedroom
- Features: Ground Floor, Outside Access, Walk-In Closet(s), Walk-In Closet 2+
Bedroom
- Level: Upper
Primary bathroom
- Features: Double Vanity, Quartz, Shower Stall(s), Tub
Bathroom
- Features: Quartz, Tub w/Shower Over
- Level: Main
Dining room
- Level: Main
Kitchen
- Features: Kitchen Island, Quartz Counter
- Level: Main
Living room
- Features: Cathedral/Vaulted
- Level: Main
Heating
- Central, Fireplace(s), Natural Gas
Cooling
- Ceiling Fan(s), Central Air
Appliances
- Included: Built-In Gas Oven, Dishwasher, Disposal, Free-Standing Gas Oven, Free-Standing Gas Range, Gas Plumbed, Gas Water Heater, Range Hood, Microwave, Dryer, Washer
- Laundry: Laundry Closet
Features
- Cathedral Ceiling(s)
- Flooring: Carpet, Tile, Wood
- Windows: Dual Pane Full, Screens
- Has basement: No
- Number of fireplaces: 1
- Fireplace features: Insert
Interior area
- Total structure area: 1,795
- Total interior livable area: 1,795 sqft
Property
Parking
- Total spaces: 3
- Parking features: Attached, Garage Door Opener, Inside Entrance, See Remarks, Paved
- Attached garage spaces: 2
- Uncovered spaces: 1
Features
- Levels: Two
- Stories: 2
- Patio & porch: Front Porch
- Fencing: Back Yard
Lot
- Size: 5,148 Square Feet
- Features: Cul-De-Sac, Landscaped, Low Maintenance, Shape Regular
Details
- Additional structures: Shed(s)
- Parcel number: 128670010000
- Special conditions: Standard
Construction
Type & style
- Home type: SingleFamily
- Architectural style: Bungalow
- Property subtype: Single Family Residence
Materials
- Stucco
- Foundation: Concrete
- Roof: Composition
Condition
- Year built: 2005
Utilities & green energy
- Sewer: Public Sewer
- Water: Public
- Utilities for property: Natural Gas Connected
Green energy
- Energy efficient items: Thermostat
- Energy generation: Solar
Community & HOA
Community
- Security: Carbon Monoxide Detector(s), Double Strapped Water Heater, Smoke Detector(s)
HOA
- Has HOA: Yes
- Amenities included: See Remarks
- Services included: Maintenance Grounds, Road
- HOA fee: $120 monthly
- HOA name: West MacArthur HOA
- HOA phone: 707-555-1212
Location
- Region: Sonoma
Financial & listing details
- Price per square foot: $749/sqft
- Tax assessed value: $1,371,900
- Date on market: 3/19/2025
Price history
| Date | Event | Price |
|---|---|---|
| 5/2/2025 | Sold | $1,345,000$749/sqft |
Source:  BAREIS #325023225 Report a problem BAREIS #325023225 Report a problem | ||
| 3/28/2025 | Pending sale | $1,345,000$749/sqft |
Source: BAREIS #325023225 Report a problem | ||
| 3/20/2025 | Listed for sale | $1,345,000+105.3%$749/sqft |
Source: BAREIS #325023225 Report a problem | ||
| 7/19/2007 | Sold | $655,000$365/sqft |
Source: Public Record Report a problem | ||
Public tax history
| Year | Property taxes | Tax assessment |
|---|---|---|
| 2026 | -- | $1,371,900 +59.5% |
| 2025 | $11,145 +2.2% | $860,340 +2% |
| 2024 | $10,902 +2.3% | $843,471 +2% |
| 2023 | $10,655 +1.6% | $826,933 +2% |
| 2022 | $10,485 +2.2% | $810,719 +2% |
| 2021 | $10,258 -0.6% | $794,823 +1% |
| 2020 | $10,324 +3.3% | $786,674 +2% |
| 2019 | $9,992 +5.1% | $771,250 +6.1% |
| 2018 | $9,510 +1.6% | $727,000 +1.7% |
| 2017 | $9,357 +15.9% | $715,000 +13.1% |
| 2016 | $8,071 +0.7% | $632,000 -1.4% |
| 2015 | $8,017 +8.7% | $641,000 +9.4% |
| 2014 | $7,377 -98.6% | $586,000 +43.3% |
| 2013 | $541,872 | $409,000 +12.2% |
| 2012 | -- | $364,500 -24.1% |
| 2011 | -- | $480,000 -1.6% |
| 2010 | -- | $488,000 +1.4% |
| 2009 | -- | $481,250 -15.6% |
| 2008 | -- | $570,000 -5.5% |
| 2007 | -- | $602,881 +2% |
| 2006 | -- | $591,060 +37% |
| 2005 | -- | $431,471 |
Find assessor info on the county website
Neighborhood: 95476
Nearby homes
- $738,4003 bd2 ba1.5k sqft990 Amedeo Ct, Sonoma, CA 95476Off Market
- $878,8003 bd3 ba1.7k sqft970 Amedeo Ct, Sonoma, CA 95476Off Market
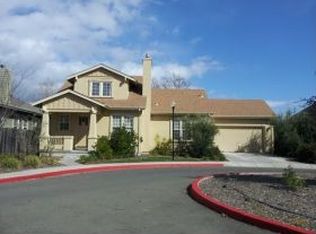
- $1,555,2004 bd3 ba2.5k sqft985 Fryer Creek Dr, Sonoma, CA 95476Off Market
- $1,083,9003 bd2 ba1.5k sqft960 Amedeo Ct, Sonoma, CA 95476Off Market
- $2,250,0000.979 Acres234 Malet St, Sonoma, CA 95476Lot/Land
- $874,9003 bd2 ba1.5k sqft950 Amedeo Ct, Sonoma, CA 95476Off Market
- $1,478,8004 bd3 ba2.4k sqft995 Fryer Creek Dr, Sonoma, CA 95476Off Market
- $804,4003 bd2 ba1.4k sqft964 Manor Dr, Sonoma, CA 95476Off Market
Nearby schools
GreatSchools rating
- 5/10Prestwood Elementary SchoolGrades: K-5Distance: 0.6 mi
- 4/10Adele Harrison Middle SchoolGrades: 6-8Distance: 0.4 mi
- 7/10Sonoma Valley High SchoolGrades: 9-12Distance: 0.4 mi
Get a cash offer in 3 minutes
Find out how much your home could sell for in as little as 3 minutes with a no-obligation cash offer.
Estimated market value
$1,349,500
Get a cash offer in 3 minutes
Find out how much your home could sell for in as little as 3 minutes with a no-obligation cash offer.
Estimated market value
$1,349,500
- California
- Sonoma County
- Sonoma
- 95476
- 980 Amedeo Court
Nearby cities
Nearby zip codes
Other Sonoma Topics
