Skip main navigation
Closed
  • $535,000

    980 Anthony Way, Victoria, MN 55386

    4beds
    3,153sqft
    (TH) Side x Side
    Built in 2007
    6,969.6 Square Feet Lot
    $529,300 Zestimate®
    $170/sqft
    $3,090 Estimated rent

    Home value

    $529,300

    $503,000 - $556,000

    $3,090/mo

    Zestimate® history
    Loading
    Loading...

    Owner options

    List your home for rent

    $3,090/mo

    Rent Zestimate®

    Find your next renter with Zillow Rental Manager. Plus, with online applications, you can quickly screen prospective tenants – for free.

    Learn more

    $3,090/mo

    Rent Zestimate®

    Refinance and save

    $3,773/mo

    Est. payment

    Refinancing to a lower rate could help reduce your monthly payments and save thousands over the life of the loan.

    See today's rates

    $3,773/mo

    Est. payment

    Explore your selling options

    Work with a Zillow partner agent

    Leverage their expertise and Zillow's premium Showcase listings to get your home seen by more buyers.

    Get started

    List with your own agent

    Get your home in front of millions of buyers by listing it on Zillow.

    Learn how to do it

    Sell it yourself

    Take full control of how buyers see your home on Zillow by listing For Sale by Owner (FSBO).

    List your home

    What's special

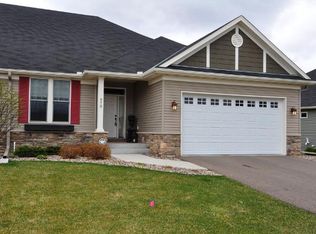
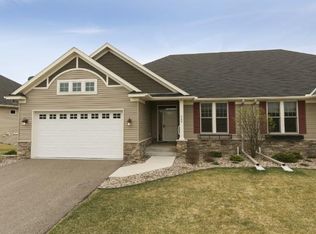
    Welcome to 980 Anthony Way in the heart of Victoria! This home is a rare opportunity to own a spacious, highly sought-after townhome offering true single-level living on the main floor with a walkout lower level. With 4 bedrooms, 3 bathrooms, and 2,821 finished square feet, this home delivers the space of a single-family residence with the ease of low-maintenance townhome living. The main level features an open, light-filled layout with generous room sizes and seamless flow between the living, dining, and kitchen areas; ideal for both everyday comfort and effortless entertaining. Enjoy the convenience of primary living spaces all on one level, a feature that is increasingly hard to find and in strong demand. The fully finished walkout lower level adds exceptional versatility, featuring a private mother-in-law suite complete with its own cooktop range, oven, and refrigerator; creating a true independent living space. Perfect for multi-generational living, extended guests, or long-term visitors, this layout offers flexibility that is hard to come by. Step outside to a peaceful and serene nature area, providing beautiful views and a sense of privacy rarely found in townhome communities. The walkout design enhances the indoor-outdoor connection and elevates the overall living experience. For nature lovers, this location is especially appealing. Just minutes from the renowned Minnesota Landscape Arboretum, where over 1,200 acres of gardens, woodlands, and miles of recreational trails invite year-round exploration and outdoor enjoyment. Located in a quiet, well-maintained community with convenient access to parks, trails, shopping, and dining, this property combines comfort, functionality, and an unbeatable layout. Spacious walkout townhomes with single-level main floor living and a fully equipped lower-level suite are few and far between. Don’t miss this exceptional opportunity. Come see today!

    Zillow last checked:

    Listing updated:

    Listed by:

    Drew Coleman 612-599-0112,

    Compass,

    Erin Zosel 612-251-4612

    Bought with:

    Carissa Kemnitz

    Coldwell Banker Realty

    Source: NorthstarMLS as distributed by MLS GRID,MLS#: 7003728MLS Logo

    Facts & features

    Interior

    Bedrooms & bathrooms
    • Bedrooms: 4
    • Bathrooms: 3
    • Full bathrooms: 1
    • 3/4 bathrooms: 2
    Bedroom
    • Level: Main
    • Area: 182 Square Feet
    • Dimensions: 13x14
    Bedroom 2
    • Level: Main
    • Area: 154 Square Feet
    • Dimensions: 11x14
    Bedroom 3
    • Level: Lower
    • Area: 144 Square Feet
    • Dimensions: 12x12
    Bedroom 4
    • Level: Lower
    • Area: 156 Square Feet
    • Dimensions: 12x13
    Deck
    • Level: Main
    • Area: 156 Square Feet
    • Dimensions: 13x12
    Dining room
    • Level: Main
    • Area: 121 Square Feet
    • Dimensions: 11x11
    Family room
    • Level: Lower
    • Area: 234 Square Feet
    • Dimensions: 18x13
    Kitchen
    • Level: Main
    • Area: 132 Square Feet
    • Dimensions: 11x12
    Living room
    • Level: Main
    • Area: 252 Square Feet
    • Dimensions: 14x18
    Sun room
    • Level: Main
    • Area: 169 Square Feet
    • Dimensions: 13x13
    Heating
    • Forced Air
    Cooling
    • Central Air
    Appliances
    • Included: Cooktop, Dishwasher, Disposal, Dryer, Gas Water Heater, Microwave, Range, Refrigerator, Washer
    • Laundry: Laundry Room, Main Level
    Features
    • Basement: Egress Window(s),Finished,Full,Walk-Out Access
    • Number of fireplaces: 1
    • Fireplace features: Gas, Living Room
    Interior area
    • Total structure area: 3,153
    • Total interior livable area: 3,153 sqft
    • Finished area above ground: 1,721
    • Finished area below ground: 1,100

    Property

    Parking
    • Total spaces: 2
    • Parking features: Attached, Asphalt
    • Attached garage spaces: 2
    • Details: Garage Dimensions (25x20)
    Accessibility
    • Accessibility features: None
    Features
    • Levels: One
    • Stories: 1
    • Patio & porch: Deck, Patio
    Lot
    • Size: 6,969 sqft
    • Dimensions: 50 x 180
    Details
    • Foundation area: 1721
    • Parcel number: 653250090
    • Zoning description: Residential-Multi-Family

    Construction

    Type & style
    • Home type: Townhouse
    • Property subtype: (TH) Side x Side
    • Attached to another structure: Yes
    Materials
    • Post and Beam
    • Roof: Age 8 Years or Less,Asphalt
    Condition
    • New construction: No
    • Year built: 2007

    Utilities & green energy

    • Gas: Natural Gas
    • Sewer: City Sewer/Connected
    • Water: City Water/Connected

    Community & neighborhood

    Location
    • Region: Victoria
    • Subdivision: Madelyn Creek

    HOA & financial

    HOA
    • Has HOA: Yes
    • HOA fee: $480 monthly
    • Services included: Maintenance Structure, Hazard Insurance, Lawn Care, Maintenance Grounds, Professional Mgmt, Snow Removal
    • Association name: Westport Properties
    • Association phone: 952-465-3600

    Price history

    DateEventPrice
    4/3/2026Sold$535,000+1.9%$170/sqft
    Source: NorthstarMLS as distributed by MLS GRID #7003728 Report a problem
    3/11/2026Pending sale$525,000$167/sqft
    Source: NorthstarMLS as distributed by MLS GRID #7003728 Report a problem
    3/5/2026Listed for sale$525,000+22.7%$167/sqft
    Source: NorthstarMLS as distributed by MLS GRID #7003728 Report a problem
    7/31/2017Sold$428,000$136/sqft
    Source: NorthstarMLS as distributed by MLS GRID #4853657 Report a problem
    7/13/2017Pending sale$428,000$136/sqft
    Source: Edina Realty, Inc., a Berkshire Hathaway affiliate #4853657 Report a problem
    7/13/2017Listed for sale$428,000+7%$136/sqft
    Source: Edina Realty, Inc., a Berkshire Hathaway affiliate #4853657 Report a problem
    6/24/2015Listing removed$399,900$127/sqft
    Source: RE/MAX Results #4566384 Report a problem
    3/28/2015Price change$399,900-7%$127/sqft
    Source: RE/MAX Results #4566384 Report a problem
    2/28/2015Listed for sale$429,900+13.1%$136/sqft
    Source: RE/MAX Results #4566384 Report a problem
    5/9/2008Sold$379,972$121/sqft
    Source: Lake Superior Area Realtors as distributed by MLS GRID #1496949 Report a problem

    Public tax history

    YearProperty taxesTax assessment
    2025$5,560 +3.6%$513,400 +2%
    2024$5,368 -8.2%$503,400 +2%
    2023$5,850 +4.4%$493,400 -8.1%
    2022$5,602 +5.7%$536,700 +18.6%
    2021$5,302 +1.5%$452,500 +4.2%
    2020$5,222 +5.8%$434,400 +3.6%
    2019$4,934 $419,400 +11.9%
    2017$4,934 -15.4%$374,900 -8.5%
    2016$5,830 $409,700 -4.6%
    2015$5,830 +9.8%$429,400 +24.9%
    2014$5,312 -0.3%$343,800 -1.7%
    2013$5,326 +7.6%$349,600 +3.7%
    2012$4,950 +6%$337,200 +3.7%
    2011$4,668 +1.5%$325,200
    2010$4,598 +68.5%--
    2009$2,728 +300%$215,200 +416.1%
    2008$682 $41,700

    Find assessor info on the county website

    Neighborhood: 55386

    Nearby schools

    GreatSchools rating
    Get a cash offer in 3 minutes
    Find out how much your home could sell for in as little as 3 minutes with a no-obligation cash offer.
    Estimated market value
    $529,300
    Get a cash offer in 3 minutes
    Find out how much your home could sell for in as little as 3 minutes with a no-obligation cash offer.
    Estimated market value
    $529,300