This is what dream homes are made of. Tucked deep within the coveted Ashebrooke community and zoned for the highly sought-after Walton High School district, this exceptional home offers over 5,000 square feet of beautifully designed living space, a finished full daylight basement, a brand-new roof less than two months old, and a private resort-style backyard where you truly cannot see a soul. Ashebrooke also recently added a brand-new pavilion at the neighborhood clubhouse and pool area, adding even more value to one of East Cobb's most desirable communities. A dramatic two-story great room welcomes you with soaring ceilings, arched windows, abundant natural light, custom built-ins, and French doors that open directly to the pool terrace. The custom-designed kitchen is a standout, featuring a professional-grade Viking gas range, a statement copper vent hood, built-in microwave, stainless steel refrigerator, built-in wine cooler, custom ice maker, warming drawer, abundant custom cabinetry, under-cabinet lighting, and a spacious island with granite countertops. The kitchen has also been wired for a generator, allowing a generator connected at the side of the home to power the kitchen when needed. The primary suite offers its own private escape with French doors leading directly to the pool and patio, creating the perfect indoor-outdoor retreat. Outside, enjoy the beautiful in-ground pool, expansive patio space, mature landscaping, and a charming poolside party hut made for year-round activities, game days, gatherings, and relaxed evenings at home. The backyard also offers walking-distance access through the woods to the local neighborhood green space, making the setting feel even more private and connected to nature. The finished full daylight basement offers incredible flexibility for entertaining, recreation, guests, a home gym, media room, or a multi-family living situation. It includes an expansive open living area, billiards space, wet bar, display cabinetry, and access to the backyard. Fresh interior and exterior paint, a tucked-away cul-de-sac setting, the most private lot in the neighborhood, and very low turnover within Ashebrooke make this an unbelievably rare opportunity to get into one of East Cobb's most established and sought-after subdivisions.
Closed
$1,265,000
980 Ashebrooke Way NE, Marietta, GA 30068
4beds
5,002sqft
Single Family Residence
Built in 1990
1.18 Acres Lot
$1,265,100 Zestimate®
$253/sqft
$5,396 Estimated rent
Home value
$1,265,100
$1.19M - $1.35M
$5,396/mo
Zestimate® history
Owner options
List your home for rent
$5,396/mo
Rent Zestimate®
Find your next renter with Zillow Rental Manager. Plus, with online applications, you can quickly screen prospective tenants – for free.
$5,396/mo
Rent Zestimate®
Refinance and save
$7,249/mo
Est. payment
Refinancing to a lower rate could help reduce your monthly payments and save thousands over the life of the loan.
$7,249/mo
Est. payment
Explore your selling options
Work with a Zillow partner agent
Leverage their expertise and Zillow's premium Showcase listings to get your home seen by more buyers.
Get startedList with your own agent
Get your home in front of millions of buyers by listing it on Zillow.
Learn how to do itSell it yourself
Take full control of how buyers see your home on Zillow by listing For Sale by Owner (FSBO).
List your homeWhat's special
Zillow last checked:
Listing updated:
Listed by:
Jack Hagan 470-437-7242,
eXp Realty
Bought with:
Non Mls Salesperson
Non-Mls Company
Source: GAMLS,MLS#: 10793368
Facts & features
Interior
Bedrooms & bathrooms
- Bedrooms: 4
- Bathrooms: 5
- Full bathrooms: 4
- 1/2 bathrooms: 1
- Main level bathrooms: 1
- Main level bedrooms: 1
Rooms
- Room types: Great Room, Laundry
Dining room
- Features: Seats 12+, Separate Room
Kitchen
- Features: Breakfast Room, Pantry
Heating
- Heat Pump
Cooling
- Ceiling Fan(s), Central Air
Appliances
- Included: Dishwasher, Microwave, Refrigerator, Stainless Steel Appliance(s)
- Laundry: Other
Features
- Bookcases, Double Vanity, Master On Main Level, Tray Ceiling(s), Vaulted Ceiling(s), Walk-In Closet(s), Wet Bar
- Flooring: Carpet, Hardwood, Tile, Vinyl
- Windows: Bay Window(s), Double Pane Windows
- Basement: Bath Finished,Finished,Full,Unfinished
- Number of fireplaces: 2
- Fireplace features: Gas Log, Gas Starter, Living Room
- Common walls with other units/homes: No Common Walls
Interior area
- Total structure area: 5,002
- Total interior livable area: 5,002 sqft
- Finished area above ground: 5,002
- Finished area below ground: 0
Property
Parking
- Total spaces: 2
- Parking features: Attached, Garage
- Has attached garage: Yes
Features
- Levels: Three Or More
- Stories: 3
- Patio & porch: Patio
- Exterior features: Other
- Has private pool: Yes
- Pool features: In Ground
- Fencing: Back Yard,Privacy,Wood
- Waterfront features: No Dock Or Boathouse
- Body of water: None
Lot
- Size: 1.18 Acres
- Features: Level, Private
Details
- Additional structures: Other, Pool House
- Parcel number: 16098300660
Construction
Type & style
- Home type: SingleFamily
- Architectural style: Contemporary
- Property subtype: Single Family Residence
Materials
- Concrete, Stone
- Roof: Composition
Condition
- Resale
- New construction: No
- Year built: 1990
Utilities & green energy
- Electric: 220 Volts
- Sewer: Public Sewer
- Water: Public
- Utilities for property: Electricity Available, High Speed Internet, Natural Gas Available, Underground Utilities, Water Available
Community & HOA
Community
- Features: Playground, Pool, Tennis Court(s), Walk To Schools, Near Shopping
- Security: Carbon Monoxide Detector(s), Smoke Detector(s)
- Subdivision: Ashebrooke
HOA
- Has HOA: Yes
- Services included: Maintenance Grounds, Swimming, Tennis
- HOA fee: $1,100 annually
Location
- Region: Marietta
Financial & listing details
- Price per square foot: $253/sqft
- Tax assessed value: $787,720
- Annual tax amount: $1,857
- Date on market: 6/26/2026
- Cumulative days on market: 3 days
- Listing agreement: Exclusive Right To Sell
- Listing terms: Cash,Conventional,VA Loan
- Electric utility on property: Yes
Price history
| Date | Event | Price |
|---|---|---|
| 7/24/2026 | Sold | $1,265,000+1.2%$253/sqft |
Source:  GAMLS #10793368 Report a problem GAMLS #10793368 Report a problem | ||
| 7/21/2026 | Pending sale | $1,250,000$250/sqft |
Source: GAMLS #10793368 Report a problem | ||
| 6/29/2026 | Contingent | $1,250,000$250/sqft |
Source: eXp Realty #7794663 Report a problem | ||
| 6/26/2026 | Listed for sale | $1,250,000+253.3%$250/sqft |
Source: GAMLS #10793368 Report a problem | ||
| 7/9/1997 | Sold | $353,800$71/sqft |
Source: Public Record Report a problem | ||
Public tax history
| Year | Property taxes | Tax assessment |
|---|---|---|
| 2024 | $1,863 +12.4% | $315,088 |
| 2023 | $1,657 -3% | $315,088 +19.7% |
| 2022 | $1,708 -73.7% | $263,196 |
| 2021 | $6,494 | $263,196 |
| 2020 | $6,494 +11.5% | $263,196 +13.2% |
| 2019 | $5,823 | $232,576 |
| 2018 | $5,823 | $232,576 |
| 2017 | $5,823 +2.6% | $232,576 |
| 2016 | $5,674 +29.7% | $232,576 +37.1% |
| 2015 | $4,375 -0.7% | $169,600 |
| 2014 | $4,405 -13.4% | $169,600 -14.7% |
| 2013 | $5,089 -0.6% | $198,720 |
| 2012 | $5,120 -0.2% | $198,720 |
| 2011 | $5,130 +4.5% | $198,720 |
| 2010 | $4,911 -6.4% | $198,720 -7.1% |
| 2009 | $5,246 +39.3% | $213,988 +42.5% |
| 2006 | $3,766 -0.4% | $150,144 |
| 2005 | $3,782 | $150,144 |
| 2004 | $3,782 +5.1% | $150,144 +5.6% |
| 2003 | $3,598 -0.1% | $142,144 |
| 2002 | $3,600 +14% | $142,144 +19.6% |
| 2001 | $3,158 +1% | $118,893 |
| 2000 | $3,125 | $118,893 |
Find assessor info on the county website
Neighborhood: Ashebrook
Nearby homes
- $382,3003 bd2 ba1.3k sqft894 Candy Ln, Marietta, GA 30068Off Market
- $1,020,6005 bd4 ba4.6k sqft982 Ashebrooke Way NE, Marietta, GA 30068Off Market

- $516,2004 bd3 ba1.9k sqft869 Candy Ln, Marietta, GA 30068Off Market
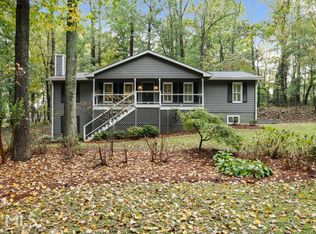
- $524,5003 bd2 ba1.7k sqft879 Candy Ln, Marietta, GA 30068Off Market
- $406,4003 bd2 ba1.5k sqft880 Candy Ln, Marietta, GA 30068Off Market
- $100-- bd-- ba-- sqft2930 Ashebrooke Dr NE, Marietta, GA 30068Off Market
- $560,9003 bd3 ba2k sqft880 Mitsy Ridge Dr, Marietta, GA 30068Off Market
- $395,7003 bd2 ba1.5k sqft2935 Cobb St, Marietta, GA 30068Off Market
Nearby schools
GreatSchools rating
- 8/10East Side Elementary SchoolGrades: PK-5Distance: 1.5 mi
- 8/10Dodgen Middle SchoolGrades: 6-8Distance: 1.8 mi
- 10/10Walton High SchoolGrades: 9-12Distance: 1.9 mi
Schools provided by the listing agent
- Elementary: East Side
- Middle: Dodgen
- High: Walton
Source: GAMLS. This data may not be complete. We recommend contacting the local school district to confirm school assignments for this home.
Get a cash offer in 3 minutes
Find out how much your home could sell for in as little as 3 minutes with a no-obligation cash offer.
Estimated market value
$1,265,100
Get a cash offer in 3 minutes
Find out how much your home could sell for in as little as 3 minutes with a no-obligation cash offer.
Estimated market value
$1,265,100
- Georgia
- Cobb County
- Marietta
- 30068
- Ashebrook
- 980 Ashebrooke Way NE
Nearby cities
Nearby neighborhoods
Nearby zip codes
Other Marietta Topics
