Skip main navigation
Closed
  • $404,900

    980 Aurora Cir, Red Wing, MN 55066

    3beds
    3,266sqft
    Townhouse Side x Side
    Built in 2003
    4,356 Square Feet Lot
    $403,500 Zestimate®
    $124/sqft
    $2,460 Estimated rent

    Home value

    $403,500

    $367,000 - $444,000

    $2,460/mo

    Zestimate® history
    Loading
    Loading...

    Owner options

    List your home for rent

    $2,460/mo

    Rent Zestimate®

    Find your next renter with Zillow Rental Manager. Plus, with online applications, you can quickly screen prospective tenants – for free.

    Learn more

    $2,460/mo

    Rent Zestimate®

    Refinance and save

    $2,906/mo

    Est. payment

    Refinancing to a lower rate could help reduce your monthly payments and save thousands over the life of the loan.

    See today's rates

    $2,906/mo

    Est. payment

    Explore your selling options

    Work with a Zillow partner agent

    Leverage their expertise and Zillow's premium Showcase listings to get your home seen by more buyers.

    Get started

    List with your own agent

    Get your home in front of millions of buyers by listing it on Zillow.

    Learn how to do it

    Sell it yourself

    Take full control of how buyers see your home on Zillow by listing For Sale by Owner (FSBO).

    List your home

    What's special

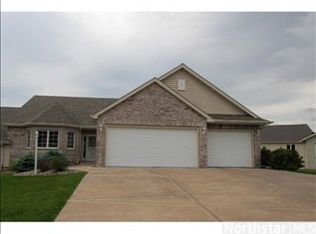
    Stunning Redwing Bluff Rambler Twin Home – 3 Bed, 3 Bath with Rare 3-Car Garage. Discover this beautifully maintained 3-bedroom, 3-bath rambler-style twin home perched on the scenic Redwing Bluff. The open-concept main floor features soaring vaulted ceilings that connect the living room, dining area, and kitchen, creating an airy and inviting space. Enjoy panoramic views of the Mississippi River Valley—from vibrant fall colors to lush summer greenery—off the deck and through the expansive lower-level walkout. The kitchen boasts elegant cherry cabinetry, warm maple flooring, and a charming dinette area. A striking three-sided stone gas fireplace serves as a focal point, adding warmth and ambiance to the main living area. The spacious main-floor primary suite includes a private full bath with 2 sided gas fireplace and a generous walk-in closet with a unique access door leading to a potential study or fourth bedroom. The lower level offers an expansive family room with a second gas fireplace, a dedicated billiards area, and a full wet bar complete with a beverage fridge—perfect for entertaining. Two additional bedrooms and a full bath provide comfort and convenience for guests or family. Additional features include: New furnace and A/C, large mechanical/storage room, updated lighting, and additional gutters added. Finally, the yards and landscaping are Immaculate, professionally maintained association grounds and the most important feature is the rare attached 3-car garage—an uncommon find in twin home designs. All, ideally located near the historic downtown Redwing. Nestled on the bluff, this home offers a perfect blend of privacy, views, and accessibility. Comes with a one-year home warranty for added peace of mind. Don't miss you opportunity to own this lovely home.

    Zillow last checked:

    Listing updated:

    Listed by:

    Peter Mergens 507-663-1100,

    Century 21 Atwood

    Bought with:

    Peter Mergens

    Century 21 Atwood

    Source: NorthstarMLS as distributed by MLS GRID,MLS#: 6768853MLS Logo

    Facts & features

    Interior

    Bedrooms & bathrooms
    • Bedrooms: 3
    • Bathrooms: 3
    • Full bathrooms: 2
    • 1/2 bathrooms: 1
    Bedroom
    • Level: Main
    • Area: 221 Square Feet
    • Dimensions: 17 x 13
    Bedroom 2
    • Level: Lower
    • Area: 140 Square Feet
    • Dimensions: 14 x 10
    Bedroom 3
    • Level: Lower
    • Area: 140 Square Feet
    • Dimensions: 14 x 10
    Other
    • Level: Lower
    • Area: 192 Square Feet
    • Dimensions: 16 x 12
    Deck
    • Level: Main
    • Area: 143 Square Feet
    • Dimensions: 13 x 11
    Den
    • Level: Main
    • Area: 154 Square Feet
    • Dimensions: 14 x 11
    Dining room
    • Level: Main
    • Area: 144 Square Feet
    • Dimensions: 12 x 12
    Family room
    • Level: Lower
    • Area: 416 Square Feet
    • Dimensions: 26 x 16
    Foyer
    • Level: Main
    • Area: 156 Square Feet
    • Dimensions: 13 x 12
    Kitchen
    • Level: Main
    • Area: 156 Square Feet
    • Dimensions: 13 x 12
    Laundry
    • Level: Main
    • Area: 40 Square Feet
    • Dimensions: 8 x 5
    Living room
    • Level: Main
    • Area: 312 Square Feet
    • Dimensions: 26 x 12
    Utility room
    • Level: Lower
    • Area: 357 Square Feet
    • Dimensions: 21 x 17
    Heating
    • Forced Air, Fireplace(s)
    Cooling
    • Central Air
    Appliances
    • Laundry: Main Level
    Features
    • Basement: Finished,Full,Walk-Out Access
    • Number of fireplaces: 3
    • Fireplace features: Gas
    Interior area
    • Total structure area: 3,266
    • Total interior livable area: 3,266 sqft
    • Finished area above ground: 1,633
    • Finished area below ground: 1,256

    Property

    Parking
    • Total spaces: 3
    • Parking features: Attached, Concrete
    • Attached garage spaces: 3
    • Details: Garage Dimensions (23x30)
    Accessibility
    • Accessibility features: None
    Features
    • Levels: One
    • Stories: 1
    Lot
    • Size: 4,356 sqft
    • Dimensions: 55 x 80
    Details
    • Foundation area: 1633
    • Parcel number: 558360190
    • Zoning description: Residential-Single Family

    Construction

    Type & style
    • Home type: Townhouse
    • Property subtype: Townhouse Side x Side
    • Attached to another structure: Yes
    Condition
    • New construction: No
    • Year built: 2003

    Utilities & green energy

    • Gas: Natural Gas
    • Sewer: City Sewer/Connected
    • Water: City Water/Connected

    Community & neighborhood

    Location
    • Region: Red Wing
    • Subdivision: Charlson Crest 4th Ad

    HOA & financial

    HOA
    • Has HOA: Yes
    • HOA fee: $390 monthly
    • Services included: Maintenance Structure, Hazard Insurance, Lawn Care, Maintenance Grounds, Snow Removal
    • Association name: Aurora Management
    • Association phone: 612-416-2122

    Price history

    DateEventPrice
    3/30/2026Sold$404,900$124/sqft
    Source: NorthstarMLS as distributed by MLS GRID #6768853 Report a problem
    3/12/2026Pending sale$404,900$124/sqft
    Source: NorthstarMLS as distributed by MLS GRID #6768853 Report a problem
    10/7/2025Price change$404,900-2.4%$124/sqft
    Source: NorthstarMLS as distributed by MLS GRID #6768853 Report a problem
    8/11/2025Listed for sale$414,900+3.3%$127/sqft
    Source: NorthstarMLS as distributed by MLS GRID #6768853 Report a problem
    10/26/2023Sold$401,500-2%$123/sqft
    Source: NorthstarMLS as distributed by MLS GRID #6345702 Report a problem
    8/14/2023Pending sale$409,900$126/sqft
    Source: NorthstarMLS as distributed by MLS GRID #6345702 Report a problem
    7/26/2023Price change$409,900-4.7%$126/sqft
    Source: NorthstarMLS as distributed by MLS GRID #6345702 Report a problem
    7/5/2023Price change$429,900-4.4%$132/sqft
    Source: NorthstarMLS as distributed by MLS GRID #6345702 Report a problem
    4/10/2023Listed for sale$449,900+839.2%$138/sqft
    Source: NorthstarMLS as distributed by MLS GRID #6345702 Report a problem
    8/20/2003Sold$47,900$15/sqft
    Source: Public Record Report a problem

    Public tax history

    YearProperty taxesTax assessment
    2024$6,380 +3.9%$482,972 +5.9%
    2023$6,140 +7.2%$456,000 +0.7%
    2022$5,728 +12.8%$452,800 +17.5%
    2021$5,076 +1.8%$385,200 +10.5%
    2020$4,986 $348,700 +8.4%
    2019$4,986 $321,800 +1.6%
    2018$4,986 +32.2%$316,600 +18.5%
    2017$3,772 +12%$267,100 +1.3%
    2016$3,368 $263,600 +3.6%
    2015$3,368 $254,400 +2.1%
    2014$3,368 -7.2%$249,200 -6.4%
    2013$3,628 -8.5%$266,300 -2.9%
    2012$3,964 -1.4%$274,300 -8.8%
    2011$4,022 -4.4%$300,800 -2.2%
    2010$4,208 -7.7%$307,700 -7.6%
    2009$4,560 +2.7%$333,100 -4.1%
    2008$4,442 -7.3%$347,300
    2007$4,792 +1.8%--
    2006$4,708 -4.7%--
    2005$4,942 +1257.7%--
    2004$364 --

    Find assessor info on the county website

    Neighborhood: 55066

    Nearby schools

    GreatSchools rating
    Get a cash offer in 3 minutes
    Find out how much your home could sell for in as little as 3 minutes with a no-obligation cash offer.
    Estimated market value
    $403,500
    Get a cash offer in 3 minutes
    Find out how much your home could sell for in as little as 3 minutes with a no-obligation cash offer.
    Estimated market value
    $403,500