Don't Miss This Former Model, Tri Level Home, That Still Shows Like a Model. Home Sits on a Cozy Circle Location and Has 4 bedroom & 3 full baths & a Triple Car Garage! This Home has a Great Open & Flowing Floor Plan. The Formal Living Room Offers Spectacular Cathedral Ceilings That Bring in a Great Natural Light. The Intimate Formal Dining Room Sits Between the Living Room and The Kitchen That Offers a Sensational Center Island with Beautiful Oak Cabinetry & Breakfast Bar. All the Appliances are Newer. The Family Room Sits off the Kitchen has a Woodburning Fireplace and 2 Sets of Patio Doors. The Lower Level is an English Basement and is Completely Finished has 6 Windows for a Lot of Natural Lighting. Lower-Level Full Bath has also Been Recently Updated. There is a Large Crawl Under the First Floor for Sizable Storage. All 4 Bedrooms are on the 2nd Floor. Superb Master Suite has its Own Private Bath. Garage Is Fully Insulated with Finished Walls, Epoxy floors, Has Pull Down Attic Access and Best of All, it's Heated! The Yard is Fenced in so You Can Sit Back & Relax.
Closed
$315,000
980 Beaver Pond Dr, Marengo, IL 60152
4beds
2,700sqft
Single Family Residence
Built in 2005
0.35 Acres Lot
$377,400 Zestimate®
$117/sqft
$2,733 Estimated rent
Home value
$377,400
$359,000 - $396,000
$2,733/mo
Zestimate® history
Owner options
List your home for rent
$2,733/mo
Rent Zestimate®
Find your next renter with Zillow Rental Manager. Plus, with online applications, you can quickly screen prospective tenants – for free.
$2,733/mo
Rent Zestimate®
Refinance and save
$2,316/mo
Est. payment
Refinancing to a lower rate could help reduce your monthly payments and save thousands over the life of the loan.
$2,316/mo
Est. payment
Explore your selling options
Work with a Zillow partner agent
Leverage their expertise and Zillow's premium Showcase listings to get your home seen by more buyers.
Get startedList with your own agent
Get your home in front of millions of buyers by listing it on Zillow.
Learn how to do itSell it yourself
Take full control of how buyers see your home on Zillow by listing For Sale by Owner (FSBO).
List your homeWhat's special
Epoxy floorsTriple car garageFinished wallsSpectacular cathedral ceilingsBeautiful oak cabinetryFully insulatedSuperb master suite
Zillow last checked:
Listing updated:
Listed by:
Shelly Nissen 847-710-1113,
Results Realty USA
Bought with:
Tracie Muehler
Berkshire Hathaway HomeServices Starck Real Estate
Source: MRED as distributed by MLS GRID,MLS#: 11842726
Facts & features
Interior
Bedrooms & bathrooms
- Bedrooms: 4
- Bathrooms: 3
- Full bathrooms: 3
Rooms
- Room types: Foyer, Recreation Room, Exercise Room
Primary bedroom
- Features: Flooring (Carpet), Window Treatments (All), Bathroom (Full)
- Level: Second
- Area: 247 Square Feet
- Dimensions: 19X13
Bedroom 2
- Features: Flooring (Carpet), Window Treatments (All)
- Level: Second
- Area: 140 Square Feet
- Dimensions: 14X10
Bedroom 3
- Features: Flooring (Carpet), Window Treatments (All)
- Level: Second
- Area: 224 Square Feet
- Dimensions: 14X16
Bedroom 4
- Features: Flooring (Carpet), Window Treatments (All)
- Level: Second
- Area: 140 Square Feet
- Dimensions: 14X10
Dining room
- Features: Flooring (Wood Laminate), Window Treatments (All)
- Level: Main
- Area: 182 Square Feet
- Dimensions: 14X13
Exercise room
- Features: Flooring (Carpet)
- Level: Lower
- Area: 208 Square Feet
- Dimensions: 16X13
Family room
- Features: Flooring (Wood Laminate), Window Treatments (All)
- Level: Main
- Area: 350 Square Feet
- Dimensions: 25X14
Foyer
- Features: Flooring (Marble)
- Level: Main
- Area: 60 Square Feet
- Dimensions: 10X6
Kitchen
- Features: Kitchen (Eating Area-Breakfast Bar), Flooring (Wood Laminate), Window Treatments (All)
- Level: Main
- Area: 150 Square Feet
- Dimensions: 15X10
Laundry
- Level: Basement
- Area: 80 Square Feet
- Dimensions: 8X10
Living room
- Features: Flooring (Carpet), Window Treatments (All)
- Level: Main
- Area: 240 Square Feet
- Dimensions: 16X15
Recreation room
- Features: Flooring (Carpet)
- Level: Lower
- Area: 494 Square Feet
- Dimensions: 26X19
Heating
- Natural Gas, Forced Air
Cooling
- Central Air
Appliances
- Included: Range, Dishwasher, Refrigerator, Washer, Dryer, Disposal, Water Softener Rented
- Laundry: Gas Dryer Hookup, In Unit
Features
- Cathedral Ceiling(s), Open Floorplan, Separate Dining Room
- Flooring: Laminate
- Windows: Screens, Drapes
- Basement: Finished,Crawl Space,Partial,Daylight
- Number of fireplaces: 1
- Fireplace features: Wood Burning, Gas Starter, Family Room
Interior area
- Total structure area: 2,700
- Total interior livable area: 2,700 sqft
Property
Parking
- Total spaces: 3
- Parking features: Asphalt, On Site, Garage Owned, Attached, Garage
- Attached garage spaces: 3
Accessibility
- Accessibility features: No Disability Access
Features
- Levels: Tri-Level
- Patio & porch: Patio
Lot
- Size: 0.35 Acres
- Dimensions: 59X131X171X155
- Features: Corner Lot, Irregular Lot
Details
- Parcel number: 1125476001
- Special conditions: None
- Other equipment: TV-Cable, Ceiling Fan(s), Sump Pump
Construction
Type & style
- Home type: SingleFamily
- Property subtype: Single Family Residence
Materials
- Vinyl Siding, Brick
- Foundation: Concrete Perimeter
- Roof: Asphalt
Condition
- New construction: No
- Year built: 2005
Utilities & green energy
- Electric: Circuit Breakers, 200+ Amp Service
- Sewer: Public Sewer
- Water: Public
Community & HOA
Community
- Features: Park, Curbs, Sidewalks, Street Lights, Street Paved
- Security: Carbon Monoxide Detector(s)
- Subdivision: Deerpass
HOA
- Services included: None
Location
- Region: Marengo
Financial & listing details
- Price per square foot: $117/sqft
- Tax assessed value: $321,726
- Annual tax amount: $5,106
- Date on market: 7/26/2023
- Listing terms: FHA
- Ownership: Fee Simple
Price history
| Date | Event | Price |
|---|---|---|
| 9/14/2023 | Sold | $315,000+0%$117/sqft |
Source:  MRED as distributed by MLS GRID #11842726 Report a problem MRED as distributed by MLS GRID #11842726 Report a problem | ||
| 7/27/2023 | Contingent | $314,900$117/sqft |
Source: MRED as distributed by MLS GRID #11842726 Report a problem | ||
| 7/26/2023 | Listed for sale | $314,900+44.4%$117/sqft |
Source: MRED as distributed by MLS GRID #11842726 Report a problem | ||
| 5/31/2019 | Sold | $218,000-5.2%$81/sqft |
Source: MRED as distributed by MLS GRID #10298353 Report a problem | ||
| 4/16/2019 | Pending sale | $229,900$85/sqft |
Source: RE/MAX Connections II #10298353 Report a problem | ||
| 4/11/2019 | Price change | $229,900-2.1%$85/sqft |
Source: RE/MAX Connections II #10298353 Report a problem | ||
| 3/6/2019 | Listed for sale | $234,900+40.2%$87/sqft |
Source: RE/MAX Connections II #10298353 Report a problem | ||
| 4/22/2016 | Sold | $167,500$62/sqft |
Source: Public Record Report a problem | ||
| 3/18/2016 | Pending sale | $167,500$62/sqft |
Source: CENTURY 21 New Heritage #09166208 Report a problem | ||
| 3/16/2016 | Listed for sale | $167,500+22.7%$62/sqft |
Source: CENTURY 21 New Heritage #09166208 Report a problem | ||
| 4/8/2014 | Sold | $136,500+0.8%$51/sqft |
Source: Public Record Report a problem | ||
| 2/22/2014 | Pending sale | $135,375$50/sqft |
Source: Re/Max Classic #08502137 Report a problem | ||
| 2/14/2014 | Price change | $135,375-5%$50/sqft |
Source: Re/Max Classic #08502137 Report a problem | ||
| 1/12/2014 | Price change | $142,500-5%$53/sqft |
Source: Re/Max Classic #08502137 Report a problem | ||
| 12/12/2013 | Listed for sale | $150,000$56/sqft |
Source: Re/Max Classic #08502137 Report a problem | ||
Public tax history
| Year | Property taxes | Tax assessment |
|---|---|---|
| 2025 | $7,166 +4.6% | $107,242 +9.1% |
| 2024 | $6,849 +56% | $98,261 +13.4% |
| 2023 | $4,391 -14% | $86,619 +10.6% |
| 2022 | $5,106 -2.7% | $78,332 +9.8% |
| 2021 | $5,245 -3.5% | $71,373 +5.1% |
| 2020 | $5,436 | $67,923 +5.5% |
| 2019 | -- | $64,357 +6.8% |
| 2018 | $5,785 +3.5% | $60,282 +5.6% |
| 2017 | $5,589 +3.6% | $57,102 +7% |
| 2016 | $5,392 | $53,351 -4.5% |
| 2013 | $5,392 | $55,892 -19.5% |
| 2011 | -- | $69,428 -10.3% |
| 2010 | -- | $77,426 -9.4% |
| 2009 | -- | $85,506 -1.7% |
| 2008 | -- | $86,941 +665.5% |
| 2006 | -- | $11,357 +4.4% |
| 2005 | $757 +485.5% | $10,876 +516.6% |
| 2004 | $129 +1.5% | $1,764 +2.9% |
| 2003 | $127 +4.9% | $1,714 +6.3% |
| 2002 | $121 +0.3% | $1,612 +2.9% |
| 2001 | $121 +9.6% | $1,567 +1.8% |
| 2000 | $110 | $1,540 |
Find assessor info on the county website
Neighborhood: 60152
Nearby homes
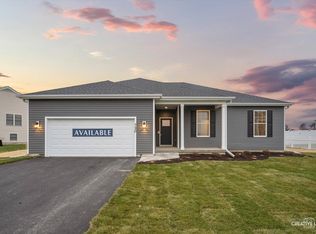
- $359,9004 bd2 ba1.7k sqft790 Cascade Dr, Marengo, IL 60152New Construction
- $404,2004 bd2 ba2.6k sqft976 Beaver Pond Dr, Marengo, IL 60152Off Market
- $344,9003 bd2 ba1.7k sqft801 Whitetail Dr, Marengo, IL 60152Off Market

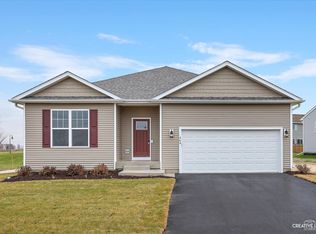
- $366,0003 bd2 ba1.4k sqft788 Cascade Dr, Marengo, IL 60152Sold
- $147-- bd-- ba-- sqftWhitetail Dr, MARENGO, IL 60152Off Market
- $329,2003 bd3 ba1.8k sqft786 Mallard Dr, Marengo, IL 60152Off Market
- $366,6003 bd-- ba2k sqft985 Beaver Pond Dr, Marengo, IL 60152Off Market
- $235,5543 bd2 ba1.8k sqft795 Mallard Dr, Marengo, IL 60152Off Market
Nearby schools
GreatSchools rating
- 4/10Ulysses S Grant Intermediate SchoolGrades: 4-5Distance: 0.9 mi
- 5/10Marengo Community Middle SchoolGrades: 6-8Distance: 0.9 mi
- 8/10Marengo High SchoolGrades: 9-12Distance: 1.1 mi
Schools provided by the listing agent
- Elementary: Locust Elementary School
- Middle: Marengo Community Middle School
- High: Marengo High School
- District: 165
Source: MRED as distributed by MLS GRID. This data may not be complete. We recommend contacting the local school district to confirm school assignments for this home.
Get a cash offer in 3 minutes
Find out how much your home could sell for in as little as 3 minutes with a no-obligation cash offer.
Estimated market value
$377,400
Get a cash offer in 3 minutes
Find out how much your home could sell for in as little as 3 minutes with a no-obligation cash offer.
Estimated market value
$377,400
- Illinois
- McHenry County
- Marengo
- 60152
- 980 Beaver Pond Dr
Nearby cities
Nearby neighborhoods
Nearby zip codes
Other Marengo Topics
