Outstanding and Impeccable 3BR, 2 Bath ranch home in desirable Howland location. The totally new eat-in kitchen features stainless appliances, large pantry, new flooring and countertops. The formal dining room w/hardwood floors adjoins the separate master suite quarters w/full bath, newly carpeted great room w/woodburning fireplace leads out 24x10 enclosed patio to the 3 bay garage. Sliding doors open to the Teak deck. Adjacent to the Dining room you will find 2 large bedrooms, totally new guest bathroom and living room w/gas fireplace and built-in bookshelves. This remarkable home has new neutral painted throughout, light fixtures, new blinds, enormous basement, updated electric panel, washer & dryer stay. Home is much larger than it looks from the street.
Closed
$234,000
980 Brucewood Dr SE, Warren, OH 44484
3beds
1,776sqft
Single Family Residence
Built in 1956
0.57 Acres Lot
$269,900 Zestimate®
$132/sqft
$1,548 Estimated rent
Home value
$269,900
$256,000 - $283,000
$1,548/mo
Zestimate® history
Owner options
List your home for rent
$1,548/mo
Rent Zestimate®
Find your next renter with Zillow Rental Manager. Plus, with online applications, you can quickly screen prospective tenants – for free.
$1,548/mo
Rent Zestimate®
Refinance and save
$1,594/mo
Est. payment
Refinancing to a lower rate could help reduce your monthly payments and save thousands over the life of the loan.
$1,594/mo
Est. payment
Explore your selling options
Work with a Zillow partner agent
Leverage their expertise and Zillow's premium Showcase listings to get your home seen by more buyers.
Get startedList with your own agent
Get your home in front of millions of buyers by listing it on Zillow.
Learn how to do itSell it yourself
Take full control of how buyers see your home on Zillow by listing For Sale by Owner (FSBO).
List your homeWhat's special
Gas fireplaceSeparate master suite quartersStainless appliancesFormal dining roomHardwood floorsNew blindsNew guest bathroom
Zillow last checked:
Listing updated:
Listed by:
Rosemary Horvath rhorvath@stoufferrealty.com330-719-1585,
Berkshire Hathaway HomeServices Stouffer Realty
Bought with:
Kerry L Leeman, 2015000721
Berkshire Hathaway HomeServices Stouffer Realty
Source: MLS Now,MLS#: 5033221 Originating MLS: Stark Trumbull Area REALTORS
Originating MLS: Stark Trumbull Area REALTORSFacts & features
Interior
Bedrooms & bathrooms
- Bedrooms: 3
- Bathrooms: 2
- Full bathrooms: 2
- Main level bedrooms: 3
Primary bedroom
- Description: Flooring: Carpet
- Level: First
- Dimensions: 16 x 12
Bedroom
- Description: Flooring: Hardwood
- Level: First
- Dimensions: 12 x 11
Bedroom
- Description: Flooring: Hardwood
- Level: First
- Dimensions: 12 x 11
Other
- Level: First
- Dimensions: 24 x 10
Dining room
- Description: Flooring: Hardwood
- Level: First
- Dimensions: 12 x 11
Eat in kitchen
- Description: Flooring: Luxury Vinyl Tile
- Level: First
- Dimensions: 15 x 12
Great room
- Description: Flooring: Carpet
- Level: First
- Dimensions: 27 x 12
Laundry
- Level: Lower
Living room
- Description: Flooring: Hardwood
- Level: First
- Dimensions: 12 x 18
Heating
- Forced Air, Gas
Cooling
- Central Air, Ceiling Fan(s)
Appliances
- Included: Dryer, Dishwasher, Disposal, Microwave, Range, Refrigerator, Washer
- Laundry: Electric Dryer Hookup, Gas Dryer Hookup, In Basement
Features
- Bookcases, Ceiling Fan(s), Crown Molding, Double Vanity, Eat-in Kitchen, His and Hers Closets, In-Law Floorplan, Multiple Closets, Open Floorplan, Natural Woodwork
- Windows: Screens, Window Coverings
- Basement: Full,Sump Pump
- Number of fireplaces: 2
- Fireplace features: Family Room, Gas, Glass Doors, Great Room, Living Room, Wood Burning
Interior area
- Total structure area: 1,776
- Total interior livable area: 1,776 sqft
- Finished area above ground: 1,776
Property
Parking
- Total spaces: 3
- Parking features: Driveway, Garage, Garage Door Opener
- Garage spaces: 3
Features
- Levels: One
- Stories: 1
- Patio & porch: Deck, Enclosed, Patio, Porch
Lot
- Size: 0.57 Acres
- Features: Back Yard, Dead End
Details
- Parcel number: 28311450
Construction
Type & style
- Home type: SingleFamily
- Architectural style: Ranch
- Property subtype: Single Family Residence
Materials
- Brick, Vinyl Siding
- Roof: Asphalt
Condition
- Year built: 1956
Utilities & green energy
- Sewer: Public Sewer
- Water: Public
Community & HOA
Community
- Security: Smoke Detector(s)
- Subdivision: Township/Howland Sec 33 Origin
HOA
- Has HOA: No
Location
- Region: Warren
Financial & listing details
- Price per square foot: $132/sqft
- Tax assessed value: $169,900
- Annual tax amount: $2,672
- Date on market: 4/24/2024
- Cumulative days on market: 35 days
Price history
| Date | Event | Price |
|---|---|---|
| 5/30/2024 | Pending sale | $239,900+2.5%$135/sqft |
Source:  MLS Now #5033221 Report a problem MLS Now #5033221 Report a problem | ||
| 5/29/2024 | Sold | $234,000-2.5%$132/sqft |
Source: MLS Now #5033221 Report a problem | ||
| 4/29/2024 | Contingent | $239,900$135/sqft |
Source: MLS Now #5033221 Report a problem | ||
| 4/24/2024 | Listed for sale | $239,900+49.9%$135/sqft |
Source: MLS Now #5033221 Report a problem | ||
| 2/14/2023 | Sold | $160,000$90/sqft |
Source: MLS Now #4431366 Report a problem | ||
| 1/23/2023 | Pending sale | $160,000$90/sqft |
Source: MLS Now #4431366 Report a problem | ||
| 1/10/2023 | Listed for sale | $160,000$90/sqft |
Source: MLS Now #4431366 Report a problem | ||
Public tax history
| Year | Property taxes | Tax assessment |
|---|---|---|
| 2025 | $3,242 +0.6% | $59,470 |
| 2024 | $3,221 +20.6% | $59,470 |
| 2023 | $2,672 +22.3% | $59,470 +36.7% |
| 2022 | $2,185 +2.4% | $43,510 |
| 2021 | $2,134 -0.4% | $43,510 |
| 2020 | $2,142 +10.8% | $43,510 +13.1% |
| 2019 | $1,934 +4.5% | $38,470 |
| 2018 | $1,851 +11.2% | $38,470 |
| 2017 | $1,664 -8.8% | $38,470 -4.8% |
| 2016 | $1,825 +2.6% | $40,430 |
| 2015 | $1,779 +3.6% | $40,430 |
| 2014 | $1,717 -5.7% | $40,430 -5% |
| 2013 | $1,822 +0.2% | $42,560 |
| 2012 | $1,818 +4.2% | $42,560 |
| 2011 | $1,746 -11.8% | $42,560 -14.2% |
| 2010 | $1,980 +0.2% | $49,630 |
| 2009 | $1,976 +0.2% | $49,630 |
| 2008 | $1,971 +3.4% | -- |
| 2007 | $1,907 -17.9% | -- |
| 2006 | $2,323 +2% | -- |
| 2005 | $2,276 +22.6% | $49,630 |
| 2004 | $1,857 +9.2% | -- |
| 2003 | $1,700 +9.9% | -- |
| 2002 | $1,547 +6.8% | -- |
| 2001 | $1,449 +2.2% | -- |
| 2000 | $1,418 | -- |
Find assessor info on the county website
Neighborhood: 44484
Nearby homes
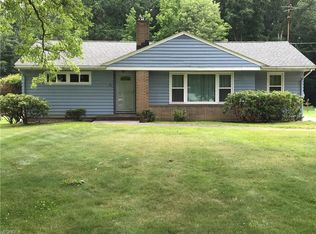
- $234,4003 bd2 ba1.4k sqft968 Brucewood Dr SE, Warren, OH 44484Off Market
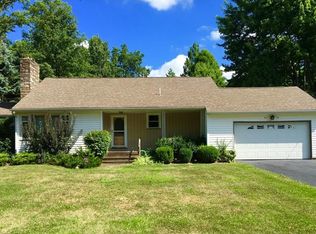
- $220,2003 bd2 ba1.2k sqft3691 Bruce Dr SE, Warren, OH 44484Off Market
- $344,9003 bd2 ba1.9k sqft964 Brucewood Dr SE, Brucewood, OH 44484Off Market
- $269,4004 bd3 ba2.6k sqft3727 Bruce Dr SE, Warren, OH 44484Off Market
- $248,7003 bd2 ba1.6k sqft3671 Bruce Dr SE, Warren, OH 44484Off Market
- $---- bd-- ba-- sqft3811 Bruce Dr SE, Warren, OH 44484Off Market
- $218,8003 bd2 ba1.5k sqft3643 Bruce Dr SE, Warren, OH 44484Off Market
- $233,8003 bd2 ba1.6k sqft960 Brucewood Dr SE, Warren, OH 44484Off Market
Nearby schools
GreatSchools rating
- 7/10Howland Middle SchoolGrades: 5-8Distance: 1.5 mi
- 7/10Howland High SchoolGrades: 9-12Distance: 1.6 mi
- NAHowland Springs Elementary SchoolGrades: PK-1Distance: 2.4 mi
Schools provided by the listing agent
- District: Howland LSD - 7808
Source: MLS Now. This data may not be complete. We recommend contacting the local school district to confirm school assignments for this home.
Get a cash offer in 3 minutes
Find out how much your home could sell for in as little as 3 minutes with a no-obligation cash offer.
Estimated market value
$269,900
Get a cash offer in 3 minutes
Find out how much your home could sell for in as little as 3 minutes with a no-obligation cash offer.
Estimated market value
$269,900
- Ohio
- Trumbull County
- Warren
- 44484
- 980 Brucewood Dr SE
Nearby cities
Nearby neighborhoods
Nearby zip codes
Other Warren Topics
