Skip main navigation
Closed
  • $948,000

    980 Buckhorn E, Sandy Springs, GA 30350

    4beds
    4,520sqft
    Single Family Residence, Residential
    Built in 1970
    1.25 Acres Lot
    $953,700 Zestimate®
    $210/sqft
    $5,756 Estimated rent

    Home value

    $953,700

    $877,000 - $1.04M

    $5,756/mo

    Zestimate® history
    Loading
    Loading...

    Owner options

    List your home for rent

    $5,756/mo

    Rent Zestimate®

    Find your next renter with Zillow Rental Manager. Plus, with online applications, you can quickly screen prospective tenants – for free.

    Learn more

    $5,756/mo

    Rent Zestimate®

    Refinance and save

    $6,787/mo

    Est. payment

    Refinancing to a lower rate could help reduce your monthly payments and save thousands over the life of the loan.

    See today's rates

    $6,787/mo

    Est. payment

    Explore your selling options

    Work with a Zillow partner agent

    Leverage their expertise and Zillow's premium Showcase listings to get your home seen by more buyers.

    Get started

    List with your own agent

    Get your home in front of millions of buyers by listing it on Zillow.

    Learn how to do it

    Sell it yourself

    Take full control of how buyers see your home on Zillow by listing For Sale by Owner (FSBO).

    List your home

    What's special

    All-brick homeHigh ceilingsDramatic viewsHardwood floorsTerrific floor planPrivate powder roomBeautiful millwork
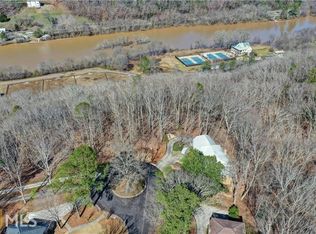
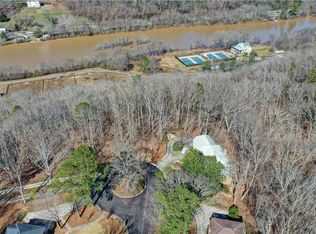
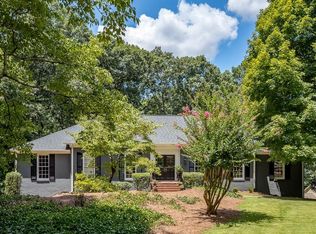
    Renovated river house on the Chattahoochee River. This home offers dramatic views, big rooms, high ceilings. style and privacy. Wonderful rooms for entertaining and leisure. Located on a large lot in desirable Huntcliff neighborhood offering the perfect lifestyle - including Huntcliff River Club, a swim, tennis and equestrian community on the River that was developed around the Cherokee Golf Club. Located minutes from Sandy Springs and Roswell which are both shopping, entertainment and dining hubs. Also minutes from GA400 between Buckhead and Alpharetta. This all-brick home features 4 Bedrooms, 2-1/2 Baths, high ceilings, hardwood floors, beautiful millwork, large rooms, picture windows and a terrific floor plan. The Main Level features an Entrance Foyer, large Living Room and Dining Room with River views, a cozy Study with wood burning fireplace and built-in shelving plus a private Powder Room. The Kitchen features two pantries, white cabinets, a desk space, an island with 5 burner GE Monogram gas cooktop, KitchenAid double oven, Whirlpool dishwasher, Samsung refrigerator. Wet bar with wine rack and Breakfast Area set in a Bay Window. The Primary Bedroom includes two closets and a newly remodeled Bathroom with soaking tub, double shower and double vanities. The second Bedroom can function as a dressing / reading room to double the size of the Primary Suite! The Lower Level connects to the main level seamlessly with a main stairway and a back stairway to make this exciting entertainment level a favorite hang-out place. The Lower Level features a Wine Storage Cellar display with frameless glass doors, large Rec Room with Wet Bar (including Newair refrigerator drawers and Edgestar dishwasher) and gaming / dining area opening to the outdoor Terrace with more views to the River. There are also two bedrooms, a fully remodeled bathroom, a large laundry room and a separate exercise room. The home has plenty of storage space, big closets, an Aqua Pure water filtration system, New Trane HVAC in 2025 and recent hot water heater. This home has the features that people love plus nearby Huntcliff River Club, Azalea Drive, Atlanta Rowing Club, Nantahala Outdoor Center, Chattahoochee Nature Center, Publix, Roswell Riverwalk Trail, Go-With-It-Farm horseback riding, Morgan Falls Overlook Park, and Bull Sluice Lake. Don't miss this one!

    Zillow last checked:

    Listing updated:

    Listing Provided by:

    Quillian Reeves,

    Home Register Atlanta 404-352-9319,

    Katharine Reeves,

    Home Register Atlanta

    Bought with:

    Kristin May, 329049

    1 Look Real Estate

    Source: FMLS GA,MLS#: 7645689MLS Logo

    Facts & features

    Interior

    Bedrooms & bathrooms
    • Bedrooms: 4
    • Bathrooms: 3
    • Full bathrooms: 2
    • 1/2 bathrooms: 1
    • Main level bathrooms: 1
    • Main level bedrooms: 2
    Primary bedroom
    • Features: Master on Main
    • Level: Master on Main
    Bedroom
    • Features: Master on Main
    Primary bathroom
    • Features: Double Shower, Double Vanity, Separate Tub/Shower, Soaking Tub
    Dining room
    • Features: Open Concept, Seats 12+
    Kitchen
    • Features: Cabinets White, Eat-in Kitchen, Kitchen Island, Pantry, Solid Surface Counters, Wine Rack
    Heating
    • Central, Forced Air, Natural Gas, Zoned
    Cooling
    • Central Air, Electric, Zoned
    Appliances
    • Included: Dishwasher, Disposal, Electric Oven, Gas Cooktop, Gas Water Heater, Microwave, Range Hood, Refrigerator, Self Cleaning Oven
    • Laundry: Laundry Room, Lower Level
    Features
    • Bookcases, Crown Molding, Entrance Foyer, High Ceilings 9 ft Lower, High Ceilings 10 ft Main, His and Hers Closets, Recessed Lighting, Tray Ceiling(s), Wet Bar
    • Flooring: Hardwood
    • Windows: Bay Window(s), Double Pane Windows
    • Basement: Daylight,Finished,Finished Bath,Full,Interior Entry,Walk-Out Access
    • Number of fireplaces: 1
    • Fireplace features: Masonry, Other Room
    • Common walls with other units/homes: No Common Walls
    Interior area
    • Total structure area: 4,520
    • Total interior livable area: 4,520 sqft
    • Finished area above ground: 2,375
    • Finished area below ground: 2,145

    Property

    Parking
    • Total spaces: 2
    • Parking features: Attached, Carport
    • Carport spaces: 2
    Accessibility
    • Accessibility features: None
    Features
    • Levels: Two
    • Stories: 2
    • Patio & porch: Patio
    • Exterior features: Balcony, Lighting
    • Pool features: None
    • Spa features: None
    • Fencing: None
    • Has view: Yes
    • View description: River, Trees/Woods, Water
    • Has water view: Yes
    • Water view: River,Water
    • Waterfront features: River Front
    • Body of water: None
    Lot
    • Size: 1.25 Acres
    • Features: Cul-De-Sac, Flag Lot, Private, Sloped, Wooded
    Details
    • Additional structures: None
    • Parcel number: 06 036800010093
    • Other equipment: None
    • Horse amenities: None

    Construction

    Type & style
    • Home type: SingleFamily
    • Architectural style: Ranch
    • Property subtype: Single Family Residence, Residential
    Materials
    • Brick 4 Sides
    • Foundation: Block
    • Roof: Composition,Shingle
    Condition
    • Resale
    • New construction: No
    • Year built: 1970

    Utilities & green energy

    • Electric: 110 Volts, 220 Volts
    • Sewer: Septic Tank
    • Water: Public
    • Utilities for property: Other
    Green energy
    • Energy efficient items: None
    • Energy generation: None

    Community & neighborhood

    Security
    • Security features: Smoke Detector(s)
    Community
    • Community features: Clubhouse, Community Dock, Country Club, Fishing, Golf, Homeowners Assoc, Lake, Near Shopping, Near Trails/Greenway, Pool, Stable(s), Tennis Court(s)
    Location
    • Region: Sandy Springs
    • Subdivision: Huntcliff

    HOA & financial

    HOA
    • Has HOA: Yes
    • HOA fee: $1,025 annually
    • Services included: Swim, Tennis
    • Association phone: 770-646-1951

    Other

    Other facts
    • Road surface type: Asphalt

    Price history

    DateEventPrice
    2/23/2026Sold$948,000-2.8%$210/sqft
    Source: FMLS GA #7645689 Report a problem
    2/5/2026Pending sale$975,000$216/sqft
    Source: FMLS GA #7645689 Report a problem
    1/15/2026Price change$975,000-2%$216/sqft
    Source: FMLS GA #7645689 Report a problem
    1/2/2026Price change$995,000-2.4%$220/sqft
    Source: FMLS GA #7645689 Report a problem
    12/1/2025Price change$1,018,995-0.1%$225/sqft
    Source: FMLS GA #7645689 Report a problem
    10/15/2025Listed for sale$1,019,995+18.5%$226/sqft
    Source: FMLS GA #7645689 Report a problem
    5/3/2022Sold$861,000+1.3%$190/sqft
    Source: FMLS GA #7020611 Report a problem
    4/7/2022Contingent$850,000$188/sqft
    Source: GAMLS #10033739 Report a problem
    4/3/2022Pending sale$850,000$188/sqft
    Source: FMLS GA #7020611 Report a problem
    3/29/2022Listed for sale$850,000+89.3%$188/sqft
    Source: FMLS GA #7020611 Report a problem
    8/8/2006Sold$449,000+10.2%$99/sqft
    Source: Public Record Report a problem
    8/21/2003Sold$407,300$90/sqft
    Source: Public Record Report a problem

    Public tax history

    YearProperty taxesTax assessment
    2024$6,465 +12.7%$337,200 +2.5%
    2023$5,738 +7.1%$328,920 +53.1%
    2022$5,356 +0.7%$214,800 +3%
    2021$5,316 -8.6%$208,560 +1.2%
    2020$5,817 +8.5%$206,080 +14.4%
    2019$5,360 $180,160 +2.9%
    2018$5,360 $175,160 +13.6%
    2017$5,360 +11.5%$154,200
    2016$4,809 -0.3%$154,200
    2015$4,825 +6.7%$154,200 +9.5%
    2014$4,523 +659.5%$140,880
    2013$596 -86.4%$140,880
    2012$4,371 $140,880 -9.9%
    2011-- $156,280
    2010$4,911 -8.7%$156,280 -10%
    2009$5,380 $173,720
    2008-- $173,720 -8.5%
    2007$6,329 $189,760

    Find assessor info on the county website

    Neighborhood: Huntcliff

    Nearby schools

    GreatSchools rating
    Schools provided by the listing agent
    • Elementary: Ison Springs
    • Middle: Sandy Springs
    • High: North Springs

    Source: FMLS GA. This data may not be complete. We recommend contacting the local school district to confirm school assignments for this home.

    Get a cash offer in 3 minutes
    Find out how much your home could sell for in as little as 3 minutes with a no-obligation cash offer.
    Estimated market value
    $953,700
    Get a cash offer in 3 minutes
    Find out how much your home could sell for in as little as 3 minutes with a no-obligation cash offer.
    Estimated market value
    $953,700