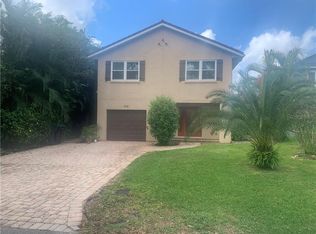
CUSTOM-BUILT. BEAUTIFULLY DESIGNED. INCREDIBLE LOCATION. Built in 2020 and just one mile from Colonialtown and Baldwin Park, this impressive home combines custom craftsmanship, modern finishes, and an open floor plan designed for everyday living and entertaining. Step inside to beautiful architectural details including coffered ceilings, triple-layer crown molding, decorative wainscoting, designer lighting, and real wood waterproof laminate flooring. A stylish sliding barn door opens to a flexible downstairs office, den, or guest room. The showstopping kitchen is the heart of the home, featuring quartz countertops, a butcher-block workspace, custom gray cabinetry, a large sink, subway tile backsplash, open shelving, pot filler, flat cooktop, vented range hood, built-in microwave/convection oven, and a walk-in pantry with custom wood shelving. Upstairs, you'll find spacious secondary bedrooms, generous closets, and a conveniently located laundry room. The luxurious primary suite offers a spa-like bath with dual vanities, a soaking tub, and a gorgeous marble walk-in shower with a custom frameless glass enclosure. The bath flows directly into an oversized custom-designed walk-in closet. Step outside to a fully fenced private backyard with multiple areas for relaxing and entertaining, plus a spacious storage shed. Dual-zone A/C provides added comfort on both levels. Located minutes from Baldwin Park, Colonialtown, shopping, dining, Publix, parks, and everyday conveniences, this distinctive custom home offers the perfect combination of style, space, privacy, and location. A truly special property that stands out from the rest!
Sold for $697,000
Zillow last checked:
Listing updated:
Bought with:
Kerri Kaufman, 3458112
KELLER WILLIAMS REALTY AT THE PARKS
Source: Stellar MLS,MLS#: O6421001 Originating MLS: Orlando Regional
Originating MLS: Orlando Regional
Price history
| Date | Event | Price |
|---|---|---|
| 10/1/2026 | Sold | $697,000-0.3%$285/sqft |
Source:  Stellar MLS #O6421001 Report a problem Stellar MLS #O6421001 Report a problem | ||
| 8/31/2026 | Price change | $699,000-2.9%$286/sqft |
Source: Stellar MLS #O6421001 Report a problem | ||
| 7/23/2026 | Price change | $719,900-1.4%$294/sqft |
Source: Stellar MLS #O6421001 Report a problem | ||
| 6/30/2026 | Listed for sale | $729,900+31.8%$298/sqft |
Source: Stellar MLS #O6421001 Report a problem | ||
| 4/7/2021 | Sold | $554,000+2.6%$226/sqft |
Source: Public Record Report a problem | ||
| 3/8/2021 | Pending sale | $539,900$221/sqft |
Source: LUXE REAL ESTATE CO #O5928269 Report a problem | ||
| 3/8/2021 | Listed for sale | $539,900$221/sqft |
Source: LUXE REAL ESTATE CO #O5928269 Report a problem | ||
| 3/8/2021 | Pending sale | $539,900$221/sqft |
Source: Stellar MLS #O5928269 Report a problem | ||
| 3/6/2021 | Listed for sale | $539,900+4.8%$221/sqft |
Source: Stellar MLS #O5928269 Report a problem | ||
| 9/24/2020 | Sold | $515,000+3%$211/sqft |
Source: Public Record Report a problem | ||
| 8/11/2020 | Listed for sale | $499,900+11.1%$204/sqft |
Source: LUXE REAL ESTATE CO #O5883771 Report a problem | ||
| 6/26/2020 | Listing removed | $449,900$184/sqft |
Source: LUXE REAL ESTATE CO #O5798189 Report a problem | ||
| 5/25/2020 | Pending sale | $449,900$184/sqft |
Source: LUXE REAL ESTATE CO #O5798189 Report a problem | ||
| 5/16/2020 | Price change | $449,900-15.1%$184/sqft |
Source: LUXE REAL ESTATE CO #O5798189 Report a problem | ||
| 5/11/2020 | Price change | $529,900-3.6%$217/sqft |
Source: LUXE REAL ESTATE CO #O5798189 Report a problem | ||
| 3/23/2020 | Price change | $549,900-3.4%$225/sqft |
Source: LUXE REAL ESTATE CO #O5798189 Report a problem | ||
| 3/19/2020 | Price change | $569,000-3.4%$233/sqft |
Source: LUXE REAL ESTATE CO #O5798189 Report a problem | ||
| 2/24/2020 | Listed for sale | $589,000-1.7%$241/sqft |
Source: LUXE REAL ESTATE CO #O5798189 Report a problem | ||
| 7/12/2019 | Listed for sale | $599,000+530.5%$245/sqft |
Source: LUXE REAL ESTATE CO #O5798189 Report a problem | ||
| 10/24/2018 | Sold | $95,000-4%$39/sqft |
Source: Public Record Report a problem | ||
| 8/17/2018 | Price change | $99,000-0.5%$40/sqft |
Source: Owner Report a problem | ||
| 8/10/2018 | Listed for sale | $99,500+99%$41/sqft |
Source: Owner Report a problem | ||
| 9/16/2010 | Sold | $50,000-76.7%$20/sqft |
Source: Public Record Report a problem | ||
| 3/14/2010 | Listing removed | $215,000$88/sqft |
Source: Owner Report a problem | ||
| 9/17/2008 | Listed for sale | $215,000$88/sqft |
Source: Owner Report a problem | ||
| 5/31/2006 | Sold | $215,000+84.5%$88/sqft |
Source: Public Record Report a problem | ||
| 2/23/2004 | Sold | $116,500+94.2%$48/sqft |
Source: Public Record Report a problem | ||
| 4/21/2000 | Sold | $60,000$25/sqft |
Source: Public Record Report a problem | ||
Get a cash offer in 3 minutes
Find out how much your home could sell for in as little as 3 minutes with a no-obligation cash offer.
Estimated market value
$696,900
