Perched on the 14th floor of the prestigious Monterrey at Cape Marco, this 3-bedroom, 2.5-bathroom condo delivers unparalleled views of the Gulf that will steal your breath every single day. One of the most coveted floorplans, spanning 2,112 square feet, this residence blends coastal elegance with exciting renovation potential — a rare canvas waiting for your personal vision. The spacious primary suite opens directly onto a private balcony where sunsets become a nightly experience. Inside, you'll find a generous walk-in closet and a refined ensuite featuring dual vanities, a luxurious soaking tub, and a walk-in shower. The updated black-and-white jack-and-jill bathroom serves the remaining bedrooms with contemporary flair. In the kitchen, granite countertops pair beautifully with crisp white cabinetry and a custom backsplash, all framed by those gorgeous Gulf views. Tile flooring flows seamlessly through the main living areas, while in-unit laundry adds everyday convenience. Monterrey at Cape Marco spoils its residents with an impressive suite of amenities — direct beach access, a community pool, tennis courts, fitness center, sauna, library, billiards room, fishing pier, boat dock, and extra storage. A vehicle wash area and community gathering spaces round out this resort-caliber lifestyle. Just moments from Caxambas Park, local dining favorites like Snook Inn and Doreen's Cup of Joe, and convenient shopping at the Shops of Marco, everything Marco Island offers is nearby. This is coastal living elevated — ready for its next owner.
Pending
Price cut: $50K (6/1)
$1,399,900
980 Cape Marco DR #1404, MARCO ISLAND, FL 34145
3beds
2,112sqft
Condominium
Built in 1996
-- sqft lot
$-- Zestimate®
$663/sqft
$2,082/mo HOA
What's special
Private balconyGranite countertopsGorgeous gulf viewsSpacious primary suiteIn-unit laundryLuxurious soaking tubUpdated black-and-white jack-and-jill bathroom
- 116 days |
- 202 |
- 2 |
Zillow last checked:
Listing updated:
Listed by:
Nick Sweat 239-777-0480,
Gulf Shore Properties SWFL,
Chris Sweat 239-641-7873,
Gulf Shore Properties SWFL
Source: SWFLMLS,MLS#: 226017220 Originating MLS: Naples
Originating MLS: NaplesFacts & features
Interior
Bedrooms & bathrooms
- Bedrooms: 3
- Bathrooms: 3
- Full bathrooms: 2
- 1/2 bathrooms: 1
Rooms
- Room types: Balcony, Guest Bath, Guest Room, 3 Bed
Bedroom
- Features: Split Bedrooms
Dining room
- Features: Eat-in Kitchen, Formal
Heating
- Central
Cooling
- Ceiling Fan(s), Central Air
Appliances
- Included: Cooktop, Dishwasher, Dryer, Microwave, Refrigerator/Icemaker, Oven, Washer, Wine Cooler
- Laundry: Inside, Laundry Tub
Features
- Bar, Fire Sprinkler, Foyer, French Doors, Laundry Tub, Smoke Detectors, Walk-In Closet(s), Window Coverings, Balcony, Guest Bath, Guest Room, Laundry in Residence
- Flooring: Carpet, Tile
- Doors: French Doors
- Windows: Window Coverings, Shutters - Manual
- Has fireplace: No
- Furnished: Yes
Interior area
- Total structure area: 2,468
- Total interior livable area: 2,112 sqft
Video & virtual tour
Property
Parking
- Total spaces: 1
- Parking features: Assigned, Guest, Attached
- Attached garage spaces: 1
Features
- Stories: 1
- Patio & porch: Patio
- Exterior features: Balcony, Storage
- Pool features: Community
- Has view: Yes
- View description: Gulf
- Has water view: Yes
- Water view: Gulf
- Waterfront features: Gulf Frontage, On the Gulf Beach
Lot
- Features: Zero Lot Line
Details
- Additional structures: Tennis Court(s), Storage
- Parcel number: 60581201847
Construction
Type & style
- Home type: Condo
- Architectural style: Contemporary
- Property subtype: Condominium
Materials
- Block, Stucco
- Foundation: Concrete Block
- Roof: Built-Up
Condition
- New construction: No
- Year built: 1996
Utilities & green energy
- Water: Central
Community & HOA
Community
- Features: Pool, Fitness Center, Fishing, Sidewalks, Tennis Court(s), Gated, Condo/Hotel
- Security: Smoke Detector(s), Gated Community, Fire Sprinkler System
- Subdivision: MONTERREY AT CAPE MARCO
HOA
- Has HOA: Yes
- Amenities included: Beach Access, Billiard Room, Community Boat Dock, Pool, Community Room, Fitness Center, Storage, Fishing Pier, Internet Access, Library, Sauna, Sidewalk, Tennis Court(s), Trash Chute, Car Wash Area
- HOA fee: $24,984 annually
Location
- Region: Marco Island
Financial & listing details
- Price per square foot: $663/sqft
- Tax assessed value: $1,362,200
- Annual tax amount: $12,380
- Date on market: 5/4/2026
- Lease term: Buyer Finance/Cash
- Contingency: Inspection
- Road surface type: Paved
Estimated market value
Not available
Estimated sales range
Not available
Not available
Price history
| Date | Event | Price |
|---|---|---|
| 8/1/2026 | Pending sale | $1,399,900$663/sqft |
Source:  SWFLMLS #226017220 Report a problem SWFLMLS #226017220 Report a problem | ||
| 6/1/2026 | Price change | $1,399,900-3.4%$663/sqft |
Source: SWFLMLS #226017220 Report a problem | ||
| 5/4/2026 | Listed for sale | $1,449,900+196.5%$687/sqft |
Source: SWFLMLS #226017220 Report a problem | ||
| 4/8/1996 | Sold | $489,000$232/sqft |
Source: Public Record Report a problem | ||
Public tax history
| Year | Property taxes | Tax assessment |
|---|---|---|
| 2025 | $12,380 +87.8% | $1,362,200 +78% |
| 2024 | $6,591 -3.8% | $765,426 -0.3% |
| 2023 | $6,849 -4.3% | $767,404 +3% |
| 2022 | $7,159 -3.4% | $745,052 +3% |
| 2021 | $7,408 +2% | $723,351 +1.4% |
| 2020 | $7,265 +0.5% | $713,364 +2.3% |
| 2019 | $7,225 +1.8% | $697,326 +1.9% |
| 2018 | $7,099 | $684,324 +2.1% |
| 2017 | $7,099 +0.9% | $670,249 +2.1% |
| 2016 | $7,033 +0.9% | $656,463 +0.7% |
| 2015 | $6,972 -2% | $651,900 +9.2% |
| 2014 | $7,118 +0.7% | $596,726 +1.6% |
| 2013 | $7,067 +0.5% | $587,168 +1.8% |
| 2012 | $7,028 +3.8% | $576,517 +3.3% |
| 2011 | $6,772 +9.1% | $558,269 +1.6% |
| 2010 | $6,204 +8.6% | $549,280 +3% |
| 2009 | $5,713 | $533,525 -8.5% |
| 2008 | $5,713 -5.3% | $582,942 +3% |
| 2007 | $6,035 -3.9% | $565,963 +2.5% |
| 2006 | $6,277 | $552,159 +3% |
| 2005 | $6,277 +0.6% | $536,077 +3% |
| 2004 | $6,238 -0.7% | $520,463 +1.9% |
| 2003 | $6,285 +0.6% | $510,759 +2.4% |
| 2002 | $6,246 -50.4% | $498,788 +1.6% |
| 2001 | $12,585 +112% | $490,933 |
| 2000 | $5,937 | -- |
Find assessor info on the county website
Monthly payment
Est. payment
Payment breakdown
Explore the cost of this home by adjusting the details. Changes won't be saved.Climate risks
Neighborhood: 34145
Nearby schools
GreatSchools rating
- 9/10Tommie Barfield Elementary SchoolGrades: PK-5Distance: 2.3 mi
- 7/10Manatee Middle SchoolGrades: 6-8Distance: 9.9 mi
- 5/10Lely High SchoolGrades: 9-12Distance: 12.4 mi
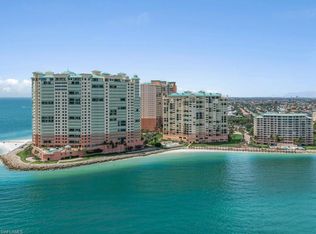
- $1,900,0003 bd3 ba2.4k sqft980 Cape Marco Dr UNIT 601, Marco Island, FL 34145Sold
- $2,000,0003 bd3 ba2.1k sqft980 Cape Marco Dr UNIT 805, Marco Island, FL 34145Sold

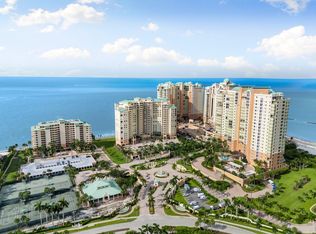
- $1,075,0003 bd2 ba1.8k sqft980 Cape Marco Dr UNIT 1407, Marco Island, FL 34145Sold
- $1,950,0003 bd3 ba2.1k sqft980 Cape Marco Dr UNIT 1705, Marco Island, FL 34145Sold

- $1,849,9003 bd2 ba1.9k sqft980 Cape Marco Dr UNIT 706, Marco Island, FL 34145For Sale
- $1,461,700-- bd-- ba2.4k sqft980 Cape Marco Dr UNIT 301, Marco Island, FL 34145Off Market
- $1,046,000-- bd-- ba1.8k sqft980 Cape Marco Dr UNIT 302, Marco Island, FL 34145Off Market
- $1,322,7003 bd3 ba2.1k sqft980 Cape Marco Dr UNIT 304, Marco Island, FL 34145Off Market
A local agent can set up tours, give advice and negotiate with sellers.
Similar homes
- $1,350,0003 bd2 ba1.8k sqftMonterrey, Marco Island, FL 34145For Sale
 MLS ID #2260985, Samuel Blalack, Premiere Plus Realty Company. Marco Multi List
 - $1,625,0003 bd3 ba2.3k sqftMarbelle, Marco Island, FL 34145For Sale
 MLS ID #2261179, Paula Wilde, Keller Williams Marco Realty. Marco Multi List
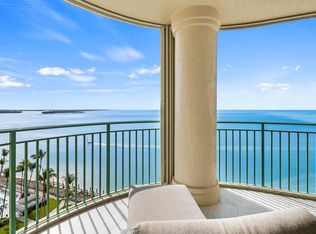
 - $1,625,0003 bd2 ba1.8k sqftMonterrey, Marco Island, FL 34145For Sale
 MLS ID #2260369, Joseph Bartos, Premiere Plus Realty Company. Marco Multi List
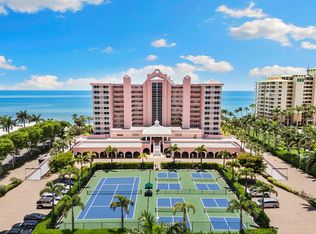
 - $1,150,0003 bd2 ba1.4k sqftPlantation, Marco Island, FL 34145For Sale
 MLS ID #2260913, Mary Jo O'Regan, Premier Sotheby's International Realty. Marco Multi List
 - $1,475,0003 bd3 ba1.9k sqft174 S Collier BLVD #1105, MARCO ISLAND, FL 34145For Sale
 MLS ID #226016568, France Kudelski, John R Wood Properties. SWFLMLS
 - $1,849,9003 bd2 ba1.9k sqft980 Cape Marco DR #706, MARCO ISLAND, FL 34145For SaleMLS ID #226011988, Nick Sweat, Gulf Shore Properties SWFL. SWFLMLS
- $1,250,0002 bd2 ba1.4k sqftCrescent Beach, Marco Island, FL 34145For SaleMLS ID #2261448, Gerald Rosenblum, BERKSHIRE HATHAWAY HOMESERVICES FLORIDA REALTY. Marco Multi List
- $1,850,0003 bd3 ba2.4k sqftMonterrey, Marco Island, FL 34145For SaleMLS ID #2260163, Kristine Bareis, Premier Sotheby's International Realty. Marco Multi List
- $1,325,0002 bd2 ba1.7k sqft280 S Collier BLVD #1101, MARCO ISLAND, FL 34145For SaleMLS ID #226006027, Jeff Helm, PA, John R Wood Properties. SWFLMLS
- $799,0002 bd3 ba1.6k sqft845 Collier CT #502, MARCO ISLAND, FL 34145For SaleMLS ID #226030551, Jerry Webster, Downing Frye Realty Inc.. SWFLMLS
- $1,475,0002 bd2 ba1.7k sqftSummit, Marco Island, FL 34145For SaleMLS ID #2261189, Isabella Fuerst-Taylor, Compass Florida, LLC. Marco Multi List
- $1,325,0002 bd2 ba1.6k sqftPrincess, Marco Island, FL 34145For SaleMLS ID #2261052, Michelle Thomas, Premier Sotheby's International Realty. Marco Multi List
- $915,0002 bd2 ba1.3k sqftRoyal Seafarer, Marco Island, FL 34145For SaleMLS ID #2261461, Ian Clausen, Clausen Properties Inc. Marco Multi List
- $1,150,0003 bd2 ba1.9k sqft1079 Bald Eagle DR #N803, MARCO ISLAND, FL 34145For SaleMLS ID #226017122, Daniel Robinson, Houwzer Inc. SWFLMLS
- $974,9003 bd2 ba1.4k sqftBoat Club Of Marco, Marco Island, FL 34145For SaleMLS ID #2260333, Scott Needles, John R. Wood Properties. Marco Multi List
- $829,9002 bd2 ba1.2k sqftDela Park Place, Marco Island, FL 34145For SaleMLS ID #2261293, Judith Barbato, Coldwell Banker Realty. Marco Multi List
- $1,199,0002 bd2 ba1.5k sqft174 S Collier BLVD #203, MARCO ISLAND, FL 34145For SaleMLS ID #226012865, France Kudelski, John R Wood Properties. SWFLMLS
- $1,650,0003 bd3 ba2.8k sqft468 Capri CT, MARCO ISLAND, FL 34145For SaleMLS ID #226029271, Mariely Kenty, Marzucco Real Estate. SWFLMLS
- $1,650,0003 bd2 ba1.8k sqftCrescent Beach, Marco Island, FL 34145For SaleMLS ID #2250673, James McGregor, Harborview Realty Inc. Marco Multi List
- $799,9992 bd2 ba1.3k sqftShipps Landing 1, Marco Island, FL 34145For SaleMLS ID #2261335, Jamie Rodgers, Independent Brokers Realty. Marco Multi List
