Skip main navigation
Sold for $480,000
  • $480,000

    980 Clemmers Mill Rd, Schwenksville, PA 19473

    3beds
    1,923sqft
    Single Family Residence
    Built in 1948
    1 Acres Lot
    $532,900 Zestimate®
    $250/sqft
    $3,015 Estimated rent

    Home value

    $532,900

    $506,000 - $560,000

    $3,015/mo

    Zestimate® history
    Loading
    Loading...

    Owner options

    List your home for rent

    $3,015/mo

    Rent Zestimate®

    Find your next renter with Zillow Rental Manager. Plus, with online applications, you can quickly screen prospective tenants – for free.

    Learn more

    $3,015/mo

    Rent Zestimate®

    Refinance and save

    $3,086/mo

    Est. payment

    Refinancing to a lower rate could help reduce your monthly payments and save thousands over the life of the loan.

    See today's rates

    $3,086/mo

    Est. payment

    Explore your selling options

    Work with a Zillow partner agent

    Leverage their expertise and Zillow's premium Showcase listings to get your home seen by more buyers.

    Get started

    List with your own agent

    Get your home in front of millions of buyers by listing it on Zillow.

    Learn how to do it

    Sell it yourself

    Take full control of how buyers see your home on Zillow by listing For Sale by Owner (FSBO).

    List your home

    What's special

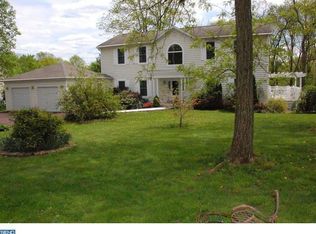
    Welcome to "The Mourning Dove," your idyllic retreat in Upper Salford Township! This charming 3-bedroom, 1.5-bathroom cape home is not just a house; it's a sanctuary named after the peaceful presence of the mourning dove. Step inside to discover a home where every detail has been lovingly considered. The warm hues and inviting ambiance reflect the graceful colors of the mourning dove, creating a harmonious and soothing environment. Mourning doves, known for their gentle cooing and graceful flight, often visit the property, adding to the tranquil atmosphere. As you enter, you'll be greeted by the warmth of an inviting fireplace in the cozy sitting room, which will lead you to the great room featuring a wood burning fireplace, vaulted ceilings, creating a spacious and airy atmosphere, while oversized windows offer breathtaking views of the serene surroundings. A formal dining room with a bay window and kitchen offering stainless appliances and a functional layout. 2 bright and cheery bedrooms and a full bath complete the main level. Upstairs features a stunning loft area with vaulted ceilings, oversized picture windows and a powder room. Loads of potential to create a beautiful & unique space. This home includes a full basement with laundry, ample storage space, and a garage that has been converted into a workshop, ideal for creative endeavors or DIY projects. Nestled on an acre of land, "The Mourning Dove" immerses you in nature's beauty. Relax on the multi-tier, low-maintenance composite deck, or unwind in the screened-in porch while soaking in all the greenery. Explore nearby Spring Mountain, the Perkiomen Trail, and the tranquil Perkiomen Creek at your leisure. Indulge in culinary delights at Versante or savor a refreshing smoothie from Raw Replenish, just moments away. With easy access to major routes 29, 73, and the PA Turnpike, and being part of the esteemed Souderton School District, "The Mourning Dove" presents an unparalleled opportunity to embrace a lifestyle of comfort, beauty, and convenience.

    Zillow last checked:

    Listing updated:

    Listed by:

    Amber Moyer 215-828-4467,

    Compass RE

    Bought with:

    Monica Gardner, RS272620

    BHHS Keystone Properties

    Source: Bright MLS,MLS#: PAMC2103546MLS Logo

    Facts & features

    Interior

    Bedrooms & bathrooms
    • Bedrooms: 3
    • Bathrooms: 2
    • Full bathrooms: 1
    • 1/2 bathrooms: 1
    • Main level bathrooms: 1
    • Main level bedrooms: 2
    Basement
    • Area: 0
    Heating
    • Baseboard, Oil
    Cooling
    • Ductless, Electric
    Appliances
    • Included: Water Heater
    Features
    • Built-in Features, Ceiling Fan(s), Crown Molding, Dining Area, Entry Level Bedroom, Formal/Separate Dining Room, Wainscotting
    • Basement: Side Entrance,Walk-Out Access,Workshop
    • Number of fireplaces: 2
    Interior area
    • Total structure area: 1,923
    • Total interior livable area: 1,923 sqft
    • Finished area above ground: 1,923
    • Finished area below ground: 0

    Property

    Parking
    • Parking features: Driveway
    • Has uncovered spaces: Yes
    Accessibility
    • Accessibility features: Stair Lift
    Features
    • Levels: One and One Half
    • Stories: 1.5
    • Patio & porch: Porch, Deck
    • Pool features: None
    • Has view: Yes
    • View description: Creek/Stream, Trees/Woods
    • Has water view: Yes
    • Water view: Creek/Stream
    Lot
    • Size: 1 Acres
    • Dimensions: 150.00 x 0.00
    • Features: Backs to Trees
    Details
    • Additional structures: Above Grade, Below Grade
    • Parcel number: 620000283006
    • Zoning: R
    • Special conditions: Standard

    Construction

    Type & style
    • Home type: SingleFamily
    • Architectural style: Cape Cod
    • Property subtype: Single Family Residence
    Materials
    • Stucco, Stone
    • Foundation: Concrete Perimeter
    • Roof: Architectural Shingle
    Condition
    • New construction: No
    • Year built: 1948

    Utilities & green energy

    • Sewer: On Site Septic
    • Water: Well

    Community & HOA

    Community
    • Subdivision: None Available
    HOA
    • Has HOA: No
    Location
    • Region: Schwenksville
    • Municipality: UPPER SALFORD TWP

    Financial & listing details

    • Price per square foot: $250/sqft
    • Tax assessed value: $132,750
    • Annual tax amount: $5,158
    • Date on market: 5/17/2024
    • Listing agreement: Exclusive Right To Sell
    • Ownership: Fee Simple

    Price history

    DateEventPrice
    7/26/2024Sold$480,000+9.1%$250/sqft
    Source: Bright MLS #PAMC2103546 Report a problem
    6/29/2024Pending sale$440,000$229/sqft
    Source: Bright MLS #PAMC2103546 Report a problem
    5/21/2024Contingent$440,000$229/sqft
    Source: Bright MLS #PAMC2103546 Report a problem
    5/17/2024Listed for sale$440,000$229/sqft
    Source: Bright MLS #PAMC2103546 Report a problem

    Public tax history

    YearProperty taxesTax assessment
    2025$5,314 +3%$129,160 -2.7%
    2024$5,158 $132,750
    2023$5,158 +6.8%$132,750
    2022$4,832 +1.5%$132,750
    2021$4,758 +1.3%$132,750
    2020$4,699 +1.2%$132,750
    2019$4,642 +2%$132,750
    2018$4,550 +1.6%$132,750
    2017$4,479 +0.4%$132,750
    2016$4,461 +1.3%$132,750
    2015$4,405 +0.8%$132,750
    2014$4,368 +0.8%$132,750
    2013$4,335 +2.6%$132,750
    2012$4,226 +5.7%$132,750
    2011$3,999 +3.4%$132,750
    2010$3,869 +1.7%$132,750
    2009$3,804 $132,750
    2008$3,804 +2.5%--
    2007$3,713 +3.5%--
    2006$3,588 +5.1%--
    2005$3,413 +6.3%--
    2004$3,212 +10.6%--
    2003$2,905 +7.6%--
    2002$2,700 +4.8%--
    2000$2,577 +2.4%--
    1999$2,516 --
    Find assessor info on the county website

    Neighborhood: 19473

    Nearby schools

    GreatSchools rating
    Schools provided by the listing agent
    • District: Souderton Area

    Source: Bright MLS. This data may not be complete. We recommend contacting the local school district to confirm school assignments for this home.

    Get a cash offer in 3 minutes
    Find out how much your home could sell for in as little as 3 minutes with a no-obligation cash offer.
    Estimated market value
    $532,900
    Get a cash offer in 3 minutes
    Find out how much your home could sell for in as little as 3 minutes with a no-obligation cash offer.
    Estimated market value
    $532,900