2,300 square feet
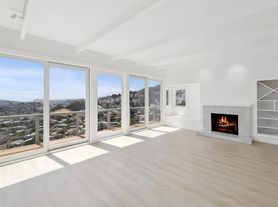
Sweeping east-facing views from every floor (city, bay, and East Bay hills)
4 bedrooms, 4 full bathrooms (2 ensuite, 2 shared by floor)
Separate office/bonus room

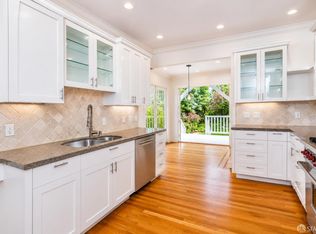
Brand new quartz countertops in kitchen
Custom alder cabinets
Penthouse bedroom with private deck, wet bar, and sauna
Multi-level layout with privacy on each floor
Seamless kitchen-to-patio connection for indoor-outdoor living
Hardwood floors throughout
Radiant floor heating keeps the house warm year round
Built-in speakers in the living room and bedrooms, plus surround sound in the first-floor bedroom/media room
Two-level tiled patio and terraced garden
One-car garage with additional storage space, plus ample nearby street parking
In-unit laundry
Rebuilt in 2009
Custom finishes throughout
The home is owner-managed, and we value clear communication and a respectful landlord tenant relationship.
One year lease preferred
Owner pays water and garbage ($300 monthly fee charged)
Tenant responsible for PG&E gas and electric
Tenant responsible for routine landscape maintenance
Applications reviewed after tours and open houses
Available in August 2026 (exact move-in date to be confirmed)
House for rent
Accepts Zillow applications
$13,500/moFees may apply
980 Corbett Ave, San Francisco, CA 94131
4beds
2,300sqft
Price may not include required fees and charges. Price shown reflects the lease term provided. Learn more|
Single family residence
Available Sat Aug 1 2026
Cats, small dogs OK
In unit laundry
Attached garage parking
Ceiling
What's special
Private deckHardwood floors throughoutCustom finishes throughoutIn-unit laundryWet barRadiant heat
- 9 days |
- -- |
- -- |
Zillow last checked:
Listing updated:
Travel times
Facts & features
Interior
Bedrooms & bathrooms
- Bedrooms: 4
- Bathrooms: 4
- Full bathrooms: 4
Heating
- Ceiling
Appliances
- Included: Oven, Refrigerator
- Laundry: In Unit
Features
- Sauna
- Flooring: Hardwood
Interior area
- Total interior livable area: 2,300 sqft
Property
Parking
- Parking features: Attached, Garage
- Has attached garage: Yes
- Details: Contact manager
Features
- Has spa: Yes
- Spa features: Sauna
- Has view: Yes
- View description: Panoramic views
Lot
- Features: Back Yard, Views
Details
- Additional structures: Garage(s)
- Parcel number: 2826011
Construction
Type & style
- Home type: SingleFamily
- Property subtype: Single Family Residence
Community & HOA
HOA
- Amenities included: Sauna
Location
- Region: San Francisco
Financial & listing details
- Lease term: 1 Year
Price history
| Date | Event | Price |
|---|---|---|
| 7/23/2026 | Price change | $13,500+8%$6/sqft |
Source: Zillow Rentals Report a problem | ||
| 7/19/2026 | Listed for rent | $12,500$5/sqft |
Source: Zillow Rentals Report a problem | ||
Neighborhood: Upper Market
Nearby schools
GreatSchools rating
- 9/10Clarendon Alternative Elementary SchoolGrades: K-5Distance: 0.7 mi
- 2/10S.F. International High SchoolGrades: 8-12Distance: 2.5 mi
- 7/10Academy (The)- SF @McateerGrades: 9-12Distance: 0.5 mi