Welcome home to this beautifully updated and maintained 3-bedroom, 2.5-bathroom home located in the highly desirable College View Estates Subdivision! Offering 2,926 finished square feet on a spacious 0.58-acre lot, this property combines abundant and functional living space with thoughtful updates throughout. The spacious living room offers a warm and inviting atmosphere with an abundance of natural light, creating the perfect space for both everyday living and entertaining. Just off the living room, the dedicated dining room provides an ideal setting for family dinners, holiday gatherings, or hosting guests with ease. The kitchen showcases a fresh backsplash along with a reverse osmosis water system and water softener already in place. The main level features a spacious primary bedroom with an en-suite bathroom and is complete with his & her closets. The inviting family room centers around a wood-burning fireplace that has been professionally inspected and cleaned, while the sunroom offers an abundance of natural light and flexibility for an office or additional living space. The laundry room is conveniently located on the main level with an additional half bathroom. Step outside to enjoy the fenced-in backyard featuring a poured concrete patio with hot tub accommodations and a 24x14 garden shed for additional storage. Additional highlights include fresh paint, new flooring and new interior doors throughout the main level, walk-up attic storage and a partial unfinished basement with excellent potential for a 4th bedroom and additional bathroom. This home offers the space, updates, and location you have been waiting for. Don't miss the opportunity to call this home!
Closed
$354,000
980 Crestwood Dr, Jasper, IN 47546
3beds
2,926sqft
Single Family Residence
Built in 1985
0.58 Acres Lot
$347,500 Zestimate®
$--/sqft
$2,263 Estimated rent
Home value
$347,500
$330,000 - $365,000
$2,263/mo
Zestimate® history
Owner options
List your home for rent
$2,263/mo
Rent Zestimate®
Find your next renter with Zillow Rental Manager. Plus, with online applications, you can quickly screen prospective tenants – for free.
$2,263/mo
Rent Zestimate®
Refinance and save
$2,143/mo
Est. payment
Refinancing to a lower rate could help reduce your monthly payments and save thousands over the life of the loan.
$2,143/mo
Est. payment
Explore your selling options
Work with a Zillow partner agent
Leverage their expertise and Zillow's premium Showcase listings to get your home seen by more buyers.
Get startedList with your own agent
Get your home in front of millions of buyers by listing it on Zillow.
Learn how to do itSell it yourself
Take full control of how buyers see your home on Zillow by listing For Sale by Owner (FSBO).
List your homeWhat's special
Wood-burning fireplaceFenced-in backyardInviting family roomHis and her closetsDedicated dining roomAbundance of natural lightWater softener
Zillow last checked:
Listing updated:
Listed by:
Marissa L Goodness Cell:812-827-1253,
RE/MAX Local,
Gibson Goodness,
RE/MAX Local
Bought with:
Stacey A Thieman-Wright, RB14034512
THIEMAN REALTY
Source: IRMLS,MLS#: 202617459
Facts & features
Interior
Bedrooms & bathrooms
- Bedrooms: 3
- Bathrooms: 3
- Full bathrooms: 2
- 1/2 bathrooms: 1
- Main level bedrooms: 1
Bedroom 1
- Level: Main
Bedroom 2
- Level: Upper
Heating
- Natural Gas, Conventional, Forced Air
Cooling
- Central Air, Wall Unit(s), Ceiling Fan(s)
Appliances
- Included: Disposal, Range/Oven Hook Up Elec, Dishwasher, Microwave, Refrigerator, Electric Cooktop, Electric Oven, Electric Range, Electric Water Heater, Water Softener Owned
- Laundry: Electric Dryer Hookup, Main Level, Washer Hookup
Features
- 1st Bdrm En Suite, Ceiling Fan(s), Walk-In Closet(s), Crown Molding, Entrance Foyer, Split Br Floor Plan, Tub/Shower Combination, Main Level Bedroom Suite, Bidet
- Windows: Window Treatments, Blinds
- Basement: Crawl Space,Daylight,Partial,Unfinished,Block,Concrete
- Attic: Storage,Walk-up
- Number of fireplaces: 1
- Fireplace features: Family Room, Fireplace Screen/Door, Wood Burning, One, Vented
Interior area
- Total structure area: 4,334
- Total interior livable area: 2,926 sqft
- Finished area above ground: 2,926
- Finished area below ground: 0
Property
Parking
- Total spaces: 2
- Parking features: Attached, Garage Door Opener, Concrete
- Attached garage spaces: 2
- Has uncovered spaces: Yes
Features
- Levels: One and One Half
- Stories: 1.5
- Patio & porch: Deck, Patio, Porch Covered
- Exterior features: Fire Pit
- Fencing: Chain Link
Lot
- Size: 0.58 Acres
- Dimensions: 234 x 115
- Features: Irregular Lot, City/Town/Suburb, Landscaped
Details
- Additional structures: Garden Shed
- Parcel number: 191006204105.000002
Construction
Type & style
- Home type: SingleFamily
- Architectural style: Ranch
- Property subtype: Single Family Residence
Materials
- Brick
- Roof: Shingle
Condition
- New construction: No
- Year built: 1985
Utilities & green energy
- Electric: City of Jasper
- Gas: City of Jasper
- Sewer: City
- Water: City, City of Jasper
- Utilities for property: Cable Available
Community & HOA
Community
- Features: None
- Security: Smoke Detector(s)
- Subdivision: College View Estates
Location
- Region: Jasper
Financial & listing details
- Tax assessed value: $19,600
- Annual tax amount: $2,763
- Date on market: 5/9/2026
- Listing terms: Cash,Conventional,FHA,USDA Loan,VA Loan
Price history
| Date | Event | Price |
|---|---|---|
| 6/18/2026 | Sold | $354,000 |
Source:  IRMLS #202617459 Report a problem IRMLS #202617459 Report a problem | ||
| 5/24/2026 | Pending sale | $354,000 |
Source: IRMLS #202617459 Report a problem | ||
| 5/9/2026 | Listed for sale | $354,000 |
Source: IRMLS #202617459 Report a problem | ||
Public tax history
| Year | Property taxes | Tax assessment |
|---|---|---|
| 2025 | $393 -46.6% | $19,600 +1.6% |
| 2024 | $735 +43.1% | $19,300 -41.5% |
| 2023 | $514 +0% | $33,000 +50.7% |
| 2022 | $514 +0.5% | $21,900 +5.3% |
| 2021 | $511 +49.1% | $20,800 +0.5% |
| 2020 | $343 -0.1% | $20,700 +47.9% |
| 2019 | $343 +0.6% | $14,000 |
| 2018 | $341 -0.1% | $14,000 |
| 2017 | $342 +100% | $14,000 |
| 2016 | $171 -47.1% | $14,000 |
| 2014 | $323 +0.4% | $14,000 |
| 2013 | $321 +4.8% | $14,000 +6.9% |
| 2012 | $307 +7.7% | $13,100 |
| 2011 | $285 +8.6% | $13,100 |
| 2010 | $262 | $13,100 |
| 2009 | $262 | $13,100 |
Find assessor info on the county website
Neighborhood: 47546
Nearby homes
- $410,9003 bd4 ba2.7k sqft980 S Crestwood Dr, Jasper, IN 47546Off Market
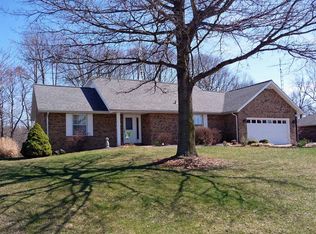
- $396,5003 bd3 ba2.6k sqft944 S Crestwood Dr, Jasper, IN 47546Off Market
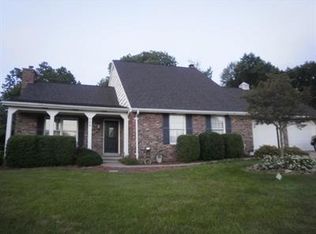
- $317,2003 bd2 ba1.7k sqft990 S Crestwood Dr, Jasper, IN 47546Off Market
- $26,100-- bd-- ba-- sqft990 S Crestwood Dr, Jasper, IN 47546Off Market
- $380,0003 bd3 ba3.4k sqft957 S Crestwood Dr, Jasper, IN 47546Off Market
- $1,215,4004 bd3 ba5k sqft2004 E Gun Club Rd, Jasper, IN 47546Off Market
- $378,4004 bd2 ba2k sqft935 Crestwood Dr, Jasper, IN 47546Off Market
- $350,2003 bd2 ba1.5k sqft1022 S Crestwood Dr, Jasper, IN 47546Off Market
Nearby schools
GreatSchools rating
- 7/10Jasper Elementary SchoolGrades: PK-5Distance: 5 mi
- 8/10Jasper Middle SchoolGrades: 6-8Distance: 4.5 mi
- 9/10Jasper High SchoolGrades: 9-12Distance: 3.4 mi
Schools provided by the listing agent
- Elementary: Jasper
- Middle: Greater Jasper Cons Schools
- High: Greater Jasper Cons Schools
- District: Greater Jasper Cons. Schools
Source: IRMLS. This data may not be complete. We recommend contacting the local school district to confirm school assignments for this home.


Get pre-qualified for a loan
At Zillow Home Loans, we can pre-qualify you in as little as 5 minutes with no impact to your credit score.An equal housing lender. NMLS #10287.
Sell for more on Zillow
Get a Zillow Showcase℠ listing at no additional cost and you could sell for .
$347,500
2% more
+$6,950
With Zillow Showcase(estimated)
$354,450
- Indiana
- Dubois County
- Jasper
- 47546
- 980 Crestwood Dr
Nearby cities
Nearby neighborhoods
Nearby zip codes
Other Jasper Topics
