Skip main navigation
Sold for $480,000
  • $480,000

    980 Crimson Ln, Pottstown, PA 19464

    4beds
    2,310sqft
    Single Family Residence
    Built in 1988
    0.55 Acres Lot
    $487,400 Zestimate®
    $208/sqft
    $3,080 Estimated rent

    Home value

    $487,400

    $453,000 - $522,000

    $3,080/mo

    Zestimate® history
    Loading
    Loading...

    Owner options

    List your home for rent

    $3,080/mo

    Rent Zestimate®

    Find your next renter with Zillow Rental Manager. Plus, with online applications, you can quickly screen prospective tenants – for free.

    Learn more

    $3,080/mo

    Rent Zestimate®

    Refinance and save

    $3,099/mo

    Est. payment

    Refinancing to a lower rate could help reduce your monthly payments and save thousands over the life of the loan.

    See today's rates

    $3,099/mo

    Est. payment

    Explore your selling options

    Work with a Zillow partner agent

    Leverage their expertise and Zillow's premium Showcase listings to get your home seen by more buyers.

    Get started

    List with your own agent

    Get your home in front of millions of buyers by listing it on Zillow.

    Learn how to do it

    Sell it yourself

    Take full control of how buyers see your home on Zillow by listing For Sale by Owner (FSBO).

    List your home

    What's special

    Full unfinished basementCozy family roomConvenient powder roomWonderful curb appealLarge covered front porchLarge level drivewayInviting foyer
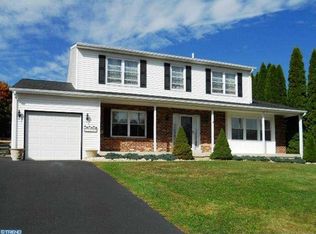
    Welcome home! Situated on an over half-acre spacious corner lot in an attractive Lower Pottsgrove neighborhood, this beautifully maintained 4-bedroom, 2.5-bath Colonial offers thoughtful updates, and wonderful curb appeal-all within the Pottsgrove School District. A large covered front porch welcomes guests into an inviting foyer. The main level features a bright living room with a boxed triple window, an oversized dining room with sliding doors to the rear patio, and a spacious eat-in kitchen with abundant cabinetry and natural light. The cozy family room provides the perfect place to relax, while a convenient powder room and a large laundry room with an exterior entrance complete the first floor. Upstairs, is a primary bedroom suite, featuring a walk-in closet, with a stylishly updated ensuite bathroom and a glass shower. Three additional generously sized bedrooms share a well-appointed full sized hall bathroom. Additional highlights include a side-entry garage with pull-down attic storage, a large level driveway, and a full unfinished basement offering endless potential. Outdoors, enjoy entertaining on the rear patio and plenty of room to play or relax in the expansive backyard, framed by mature landscaping. Enjoy a tranquil location that feels removed from the bustle, yet provides quick access to shopping, dining, recreation, and major commuting corridors.

    Zillow last checked:

    Listing updated:

    Listed by:

    Marcus Shellenberger 610-505-1517,

    EXP Realty, LLC

    Bought with:

    Kelsey Wolfgang, RS332050

    Keller Williams Real Estate -Exton

    Source: Bright MLS,MLS#: PAMC2164634MLS Logo

    Facts & features

    Interior

    Bedrooms & bathrooms
    • Bedrooms: 4
    • Bathrooms: 3
    • Full bathrooms: 2
    • 1/2 bathrooms: 1
    • Main level bathrooms: 1
    Rooms
    • Room types: Living Room, Dining Room, Bedroom 2, Bedroom 3, Bedroom 4, Kitchen, Family Room, Bedroom 1, Laundry
    Bedroom 1
    • Level: Upper
    • Area: 195 Square Feet
    • Dimensions: 13 X 15
    Bedroom 2
    • Level: Upper
    • Area: 156 Square Feet
    • Dimensions: 12 X 13
    Bedroom 3
    • Level: Upper
    • Area: 182 Square Feet
    • Dimensions: 13 X 14
    Bedroom 4
    • Level: Upper
    • Area: 150 Square Feet
    • Dimensions: 10 X 15
    Dining room
    • Level: Main
    • Area: 234 Square Feet
    • Dimensions: 13 X 18
    Family room
    • Level: Main
    • Area: 144 Square Feet
    • Dimensions: 12 X 12
    Kitchen
    • Level: Main
    • Area: 234 Square Feet
    • Dimensions: 13 X 18
    Laundry
    • Level: Main
    • Area: 99 Square Feet
    • Dimensions: 9 X 11
    Living room
    • Level: Main
    • Area: 216 Square Feet
    • Dimensions: 12 X 18
    Heating
    • Heat Pump, Electric
    Cooling
    • Central Air, Electric
    Appliances
    • Included: Dishwasher, Dryer, Extra Refrigerator/Freezer, Oven/Range - Electric, Range Hood, Refrigerator, Washer, Electric Water Heater
    • Laundry: Main Level, Laundry Room
    Features
    • Bathroom - Tub Shower, Bathroom - Walk-In Shower, Breakfast Area, Ceiling Fan(s), Eat-in Kitchen, Primary Bath(s), Walk-In Closet(s)
    • Flooring: Carpet, Hardwood, Vinyl, Wood
    • Windows: Replacement
    • Basement: Unfinished
    • Has fireplace: No
    Interior area
    • Total structure area: 2,310
    • Total interior livable area: 2,310 sqft
    • Finished area above ground: 2,310
    • Finished area below ground: 0

    Property

    Parking
    • Total spaces: 2
    • Parking features: Garage Faces Side, Asphalt, Attached, Driveway
    • Attached garage spaces: 2
    • Has uncovered spaces: Yes
    Accessibility
    • Accessibility features: None
    Features
    • Levels: Two
    • Stories: 2
    • Patio & porch: Patio, Porch
    • Pool features: None
    Lot
    • Size: 0.55 Acres
    • Dimensions: 312.00 x 0.00
    Details
    • Additional structures: Above Grade, Below Grade
    • Parcel number: 420001223445
    • Zoning: R-2
    • Special conditions: Standard

    Construction

    Type & style
    • Home type: SingleFamily
    • Architectural style: Colonial
    • Property subtype: Single Family Residence
    Materials
    • Vinyl Siding, Brick
    • Foundation: Concrete Perimeter
    • Roof: Shingle
    Condition
    • New construction: No
    • Year built: 1988

    Utilities & green energy

    • Sewer: Public Sewer
    • Water: Public

    Community & HOA

    Community
    • Subdivision: None Available
    HOA
    • Has HOA: No
    Location
    • Region: Pottstown
    • Municipality: LOWER POTTSGROVE TWP

    Financial & listing details

    • Price per square foot: $208/sqft
    • Tax assessed value: $144,690
    • Annual tax amount: $7,433
    • Date on market: 1/8/2026
    • Listing agreement: Exclusive Right To Sell
    • Listing terms: Cash,Conventional,VA Loan,FHA
    • Inclusions: Washer And Dryer
    • Exclusions: Kitchen And Garage Refrigerators
    • Ownership: Fee Simple

    Price history

    DateEventPrice
    3/5/2026Sold$480,000+2.1%$208/sqft
    Source: Bright MLS #PAMC2164634 Report a problem
    1/16/2026Pending sale$469,900$203/sqft
    Source: Bright MLS #PAMC2164634 Report a problem
    1/8/2026Listed for sale$469,900+6.8%$203/sqft
    Source: Bright MLS #PAMC2164634 Report a problem
    12/30/2024Sold$439,900$190/sqft
    Source: Bright MLS #PAMC2121794 Report a problem
    11/13/2024Pending sale$439,900$190/sqft
    Source: Bright MLS #PAMC2121794 Report a problem
    11/7/2024Listed for sale$439,900$190/sqft
    Source: Bright MLS #PAMC2121794 Report a problem

    Public tax history

    YearProperty taxesTax assessment
    2025$7,270 +3.4%$144,690
    2024$7,032 $144,690
    2023$7,032 +3.6%$144,690
    2022$6,788 +2%$144,690
    2021$6,655 +0.4%$144,690
    2020$6,629 +1.1%$144,690
    2019$6,557 +0.6%$144,690
    2018$6,521 +1.2%$144,690
    2017$6,444 +1.1%$144,690
    2016$6,372 +1.2%$144,690
    2015$6,298 +1.8%$144,690
    2014$6,185 +2.1%$144,690
    2013$6,057 +3.2%$144,690
    2012$5,870 +3.9%$144,690
    2011$5,647 +3.9%$144,690
    2010$5,436 +3.9%$144,690
    2009$5,233 +3.4%$144,690
    2008$5,062 +3.9%--
    2007$4,873 +4.1%--
    2006$4,682 +3.7%--
    2005$4,515 +5.8%--
    2004$4,268 +2.2%--
    2003$4,178 +13.3%--
    2002$3,687 +2%--
    2000$3,616 --
    1999$3,616 --
    Find assessor info on the county website

    Neighborhood: Pottsgrove

    Nearby schools

    GreatSchools rating
    Schools provided by the listing agent
    • District: Pottsgrove

    Source: Bright MLS. This data may not be complete. We recommend contacting the local school district to confirm school assignments for this home.

    Get a cash offer in 3 minutes
    Find out how much your home could sell for in as little as 3 minutes with a no-obligation cash offer.
    Estimated market value
    $487,400
    Get a cash offer in 3 minutes
    Find out how much your home could sell for in as little as 3 minutes with a no-obligation cash offer.
    Estimated market value
    $487,400