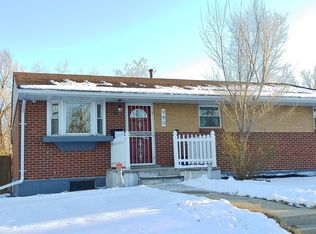
Welcome home to 980 Elbert St, an incredible opportunity in Sherrelwood offering exceptional flexibility with five bedrooms, two baths and 1,750 finished square feet. The main level layout is functional, with three bedrooms and a bathroom, thoughtfully designed for everyday living. A cozy, well-appointed kitchen keeps cooking and meal prep simple, with the living room connecting the kitchen and dining space to the bedrooms on the main level. The finished basement adds two more bedrooms, another bathroom, and a second living room or entertaining space, perfect as a guest suite, in-law residence, or a private setup for a tenant. Both bathrooms have been updated, adding modern touches to the home. Forced Air Heat keeps the home comfortable year-round, and a spacious yard with multiple sheds offers ample storage for tools, toys, or hobbies. Unwind on the covered back porch and take in beautiful Colorado evenings right at home. A separate basement entry sets this property apart, offering true privacy and independence between levels - ideal for house hacking, a rental unit, an in-law suite, or simply keeping the basement self-contained. Sherrelwood offers easy access to I-25 and I-70, with Downtown Denver being about 20 minutes away, US 36 offering a quick route to Boulder in 30 minutes, and Denver International Airport less than 35 minutes out, opening up endless travel possibilities. I-25 allows for connectivity to communities up and down the Front Range, while I-70 leads to the mountains for hiking, biking, and Colorado's ski resorts. And with NO HOA, you have the freedom to make this property your own. Don't miss the opportunity to own a spacious, versatile home in a well-established North Denver-area neighborhood with strong commuter access. Schedule your private showing today to see all that this unique home has to offer!
Sold for $431,500
Zillow last checked:
Listing updated:
Bought with:
Yeraldin Padilla, 100099197
Guide Real Estate
Source: IRES as distributed by MLS GRID,MLS#: 1066937
Price history
| Date | Event | Price |
|---|---|---|
| 9/30/2026 | Sold | $431,500-3%$216/sqft |
Source:  IRES as distributed by MLS GRID #1066937 Report a problem IRES as distributed by MLS GRID #1066937 Report a problem | ||
| 9/16/2026 | Contingent | $444,900$222/sqft |
Source: eXp Realty #IR1066937 Report a problem | ||
| 9/16/2026 | Pending sale | $444,900$222/sqft |
Source:  REcolorado as distributed by MLS GRID #IR1066937 Report a problem REcolorado as distributed by MLS GRID #IR1066937 Report a problem | ||
| 8/21/2026 | Listed for sale | $444,900+394.9%$222/sqft |
Source: IRES as distributed by MLS GRID #1066937 Report a problem | ||
| 2/24/2021 | Listing removed | -- |
Source: Owner Report a problem | ||
| 5/6/2020 | Listing removed | $1,400$1/sqft |
Source: Owner Report a problem | ||
| 5/1/2020 | Listed for rent | $1,400$1/sqft |
Source: Owner Report a problem | ||
| 9/9/2019 | Listing removed | $1,400$1/sqft |
Source: Owner Report a problem | ||
| 8/29/2019 | Listed for rent | $1,400-60%$1/sqft |
Source: Owner Report a problem | ||
| 6/1/2019 | Listing removed | $3,500$2/sqft |
Source: Owner Report a problem | ||
| 5/6/2019 | Listed for rent | $3,500+94.4%$2/sqft |
Source: Owner Report a problem | ||
| 3/8/2019 | Listing removed | $1,800$1/sqft |
Source: Owner Report a problem | ||
| 1/31/2019 | Listed for rent | $1,800+12.5%$1/sqft |
Source: Owner Report a problem | ||
| 1/16/2016 | Listing removed | $1,600$1/sqft |
Source: CityScape Real Estate, LLC Report a problem | ||
| 1/14/2016 | Price change | $1,600+6.7%$1/sqft |
Source: CityScape Real Estate, LLC Report a problem | ||
| 1/13/2016 | Listed for rent | $1,500+15.4%$1/sqft |
Source: CityScape Real Estate, LLC Report a problem | ||
| 6/15/2013 | Listing removed | $1,300$1/sqft |
Source: CityScape Real Estate LLC Report a problem | ||
| 6/9/2013 | Listed for rent | $1,300$1/sqft |
Source: CityScape Real Estate LLC Report a problem | ||
| 4/20/2013 | Listing removed | $1,300$1/sqft |
Source: CityScape Real Estate LLC Report a problem | ||
| 4/1/2013 | Listed for rent | $1,300$1/sqft |
Source: CityScape Real Estate LLC Report a problem | ||
| 5/9/2008 | Sold | $89,900-41.6%$45/sqft |
Source: Public Record Report a problem | ||
| 1/25/2008 | Listing removed | $153,900$77/sqft |
Source: Realty Generator #601812 Report a problem | ||
| 12/20/2007 | Listed for sale | $153,900-22.3%$77/sqft |
Source: Realty Generator #601812 Report a problem | ||
| 11/8/2002 | Sold | $198,000+25.3%$99/sqft |
Source: Public Record Report a problem | ||
| 10/5/2000 | Sold | $158,000+33.3%$79/sqft |
Source: Public Record Report a problem | ||
| 11/3/1998 | Sold | $118,500$59/sqft |
Source: Public Record Report a problem | ||

Get a cash offer in 3 minutes
Find out how much your home could sell for in as little as 3 minutes with a no-obligation cash offer.
Estimated market value
$431,400
