Welcome to your mountain retreat in the beautiful Forest Meadows subdivision in Murphys, California. This charming 3-bedroom, 2-bath home is surrounded by towering pines and peaceful natural scenery, offering the perfect blend of comfort and mountain living. A level driveway, full front porch, and newer Trex deck with elegant black iron railing create inviting outdoor spaces to relax and enjoy the forest views. Inside, the spacious kitchen opens seamlessly to the living room, where a stunning rock fireplace creates a warm and welcoming gathering space. A separate dining room overlooks the forest, bringing nature indoors with every meal. The private primary suite features direct access to the back deck along with its own cozy fireplace stove for chilly winter evenings. The ensuite bathroom includes a soaking tub, stall shower, double sinks, and a walk-in closet. Two additional bedrooms and a full bath are thoughtfully situated on the opposite side of the home for added privacy. Additional highlights include interior access from the attached two-car garage and the convenience of a level driveway an exceptional feature in this mountain community. Also included is a lower-level subarea with concrete/gunite flooring for abundant extra storage. As a resident of Forest Meadows, you'll enjoy access to outstanding amenities including two pools, a dog park, tennis and pickleball courts, bocce ball courts, and more. Whether you are searching for a full-time residence or the perfect mountain getaway, this home offers the ideal setting to enjoy all that Forest Meadows has to offer.
Closed
$515,000
980 Fairway Ct, Murphys, CA 95247
3beds
1,842sqft
Single Family Residence
Built in 2004
10,018 Square Feet Lot
$514,900 Zestimate®
$280/sqft
$2,627 Estimated rent
Home value
$514,900
$469,000 - $566,000
$2,627/mo
Zestimate® history
Owner options
List your home for rent
$2,627/mo
Rent Zestimate®
Find your next renter with Zillow Rental Manager. Plus, with online applications, you can quickly screen prospective tenants – for free.
$2,627/mo
Rent Zestimate®
Refinance and save
$4,059/mo
Est. payment
Refinancing to a lower rate could help reduce your monthly payments and save thousands over the life of the loan.
$4,059/mo
Est. payment
Explore your selling options
Work with a Zillow partner agent
Leverage their expertise and Zillow's premium Showcase listings to get your home seen by more buyers.
Get startedList with your own agent
Get your home in front of millions of buyers by listing it on Zillow.
Learn how to do itSell it yourself
Take full control of how buyers see your home on Zillow by listing For Sale by Owner (FSBO).
List your homeWhat's special
Full front porchLevel driveway
Zillow last checked:
Listing updated:
Listed by:
Sherry Dolen DRE #01719779 209-740-7390,
PMZ Real Estate,
Belinda Mills DRE #01762578 209-747-4177,
PMZ Real Estate
Bought with:
Chris Reichle, DRE #01012528
Cedar Creek Realty, Inc
Source: MetroList Services of CA,MLS#: 226058222Originating MLS: MetroList Services, Inc.
Facts & features
Interior
Bedrooms & bathrooms
- Bedrooms: 3
- Bathrooms: 2
- Full bathrooms: 2
Primary bedroom
- Features: Balcony, Outside Access
Primary bathroom
- Features: Shower Stall(s), Double Vanity, Tub, Walk-In Closet(s), Window
Dining room
- Features: Formal Room
Kitchen
- Features: Pantry Closet, Skylight(s), Granite Counters
Heating
- Central, Propane Stove, Fireplace(s)
Cooling
- Ceiling Fan(s), Central Air
Appliances
- Included: Free-Standing Gas Range, Dishwasher, Disposal, Microwave
- Laundry: Cabinets, Hookups Only, Inside Room
Features
- Flooring: Tile, Wood
- Windows: Skylight(s)
- Number of fireplaces: 2
- Fireplace features: Gas Log, Living Room
Interior area
- Total structure area: 0
- Total interior livable area: 1,842 sqft
Property
Parking
- Total spaces: 2
- Parking features: Attached, Garage Door Opener, Garage Faces Front, Driveway, Level Driveway/Sidewalks
- Attached garage spaces: 2
- Has uncovered spaces: Yes
Features
- Exterior features: Balcony
Lot
- Size: 10,018 Square Feet
- Features: Sprinklers In Front, Landscape Front
- Topography: Downslope,Lot Grade Varies,Downslope,Lot Grade Varies
Details
- Parcel number: 034059003000
- Zoning: R1
- Special conditions: Standard
Construction
Type & style
- Home type: SingleFamily
- Property subtype: Single Family Residence
Materials
- Stone, Wood
- Foundation: Concrete Perimeter
- Roof: Composition
Condition
- Year built: 2004
Utilities & green energy
- Electric: 220 Volts
- Sewer: Public Sewer
- Water: Public, Water District
- Utilities for property: Propane Tank Leased
Community & HOA
Community
- Features: Gated
- Subdivision: Forest Meadows
HOA
- Has HOA: Yes
- Amenities included: Playground, Pool, Clubhouse, Game Court Exterior, Tennis Court(s)
- Services included: Common Areas, Pool, Security, Management
- HOA fee: $665 quarterly
Location
- Region: Murphys
Financial & listing details
- Price per square foot: $280/sqft
- Tax assessed value: $475,206
- Date on market: 9/20/2026
- Road surface type: Asphalt, Paved
Price history
| Date | Event | Price |
|---|---|---|
| 8/3/2026 | Sold | $515,000+3.1%$280/sqft |
Source: MetroList Services of CA #226058222 Report a problem | ||
| 7/3/2026 | Pending sale | $499,500$271/sqft |
Source: MetroList Services of CA #226058222 Report a problem | ||
| 5/8/2026 | Listed for sale | $499,500+17.3%$271/sqft |
Source: MetroList Services of CA #226058222 Report a problem | ||
| 6/29/2020 | Sold | $426,000+0.3%$231/sqft |
Source: MetroList Services of CA #220600511 Report a problem | ||
| 5/25/2020 | Pending sale | $424,900$231/sqft |
Source: C-21 Sierra Properties - AC #2000951 Report a problem | ||
| 5/2/2020 | Listed for sale | $424,900+11.8%$231/sqft |
Source: C-21 Sierra Properties - AC #2000951 Report a problem | ||
| 1/12/2015 | Sold | $380,000-4.8%$206/sqft |
Source: Public Record Report a problem | ||
| 8/27/2014 | Listed for sale | $399,000+786.7%$217/sqft |
Source: PREMIER PROPERTIES (ASSN&MLS) #142033 Report a problem | ||
| 1/23/2001 | Sold | $45,000$24/sqft |
Source: Public Record Report a problem | ||
Public tax history
| Year | Property taxes | Tax assessment |
|---|---|---|
| 2026 | -- | $475,206 +2% |
| 2025 | $5,492 +1% | $465,889 +2% |
| 2024 | $5,437 +2% | $456,755 +2% |
| 2023 | $5,332 +4.5% | $447,800 +2% |
| 2022 | $5,102 +2.4% | $439,020 +4.1% |
| 2021 | $4,984 -0.4% | $421,916 +1% |
| 2020 | $5,003 +1.2% | $417,591 +2% |
| 2019 | $4,944 +5.4% | $409,404 +2% |
| 2018 | $4,690 +2.7% | $401,378 +2% |
| 2017 | $4,568 +0.3% | $393,509 +2% |
| 2016 | $4,553 +39.5% | $385,794 +39.8% |
| 2015 | $3,264 | $276,000 +10.8% |
| 2014 | -- | $249,000 +4.2% |
| 2013 | -- | $239,000 -7.4% |
| 2012 | -- | $258,000 -12.5% |
| 2011 | -- | $295,000 -14.8% |
| 2010 | -- | $346,066 -0.2% |
| 2009 | -- | $346,889 +2% |
| 2008 | -- | $340,088 +2% |
| 2007 | -- | $333,420 +2% |
| 2006 | -- | $326,883 +2% |
| 2005 | -- | $320,475 +134.6% |
| 2004 | -- | $136,592 +191.8% |
| 2003 | -- | $46,818 |
Find assessor info on the county website
Neighborhood: 95247
Nearby homes
- $7,6907,405 sqft960 Fairway Ct, Murphys, CA 95247Off Market
- $697,2005 bd3 ba3.3k sqft996 Fairway Ct, Murphys, CA 95247Off Market
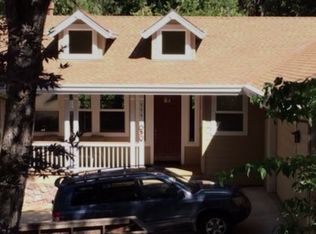
- $687,5005 bd4 ba3.2k sqft996 Fairway Ct #201, Murphys, CA 95247Off Market
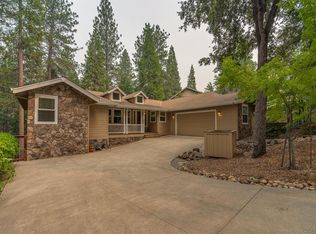
- $562,4004 bd4 ba3k sqft1018 Fairway Ct, Murphys, CA 95247Off Market
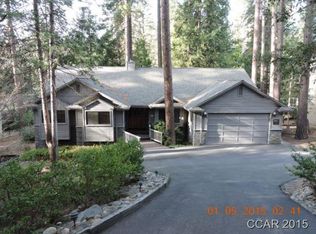
- $543,3004 bd3 ba2.5k sqft948 Fairway Ct, Murphys, CA 95247Off Market
- $13,246-- bd-- ba-- sqft990 Dogwood Dr, Murphys, CA 95247Off Market
- $448,5003 bd2 ba2.2k sqft970 Dogwood Dr, Murphys, CA 95247Off Market
- $525,0003 bd2 ba2.4k sqft952 Dogwood Dr, Murphys, CA 95247Off Market
Nearby schools
GreatSchools rating
- 8/10Albert A. Michelson Elementary SchoolGrades: K-5Distance: 3.4 mi
- 7/10Avery Middle SchoolGrades: 6-8Distance: 3.4 mi
- 7/10Bret Harte Union High SchoolGrades: 9-12Distance: 9.8 mi


Get pre-qualified for a loan
At Zillow Home Loans, we can pre-qualify you in as little as 5 minutes with no impact to your credit score.An equal housing lender. NMLS #10287.
- California
- Calaveras County
- Murphys
- 95247
- 980 Fairway Ct
