Seller to contribute $11,000 towards closing costs/rate buy down! Welcome to your dream home in Washougal, nestled near the picturesque Orchard Hills Golf Course. This stunning 2,600 square foot residence, built in 2016, offers the perfect blend of modern luxury and natural beauty. As you step through the elegant front door, you'll be greeted by an open-concept living space, featuring high ceilings and large windows allowing the natural light in. The gourmet kitchen, equipped with stainless appliances and ample counter space, is a culinary enthusiast's delight. Whether hosting family dinners or entertaining guests, this space is designed for seamless living. This five-bedroom, 2.5-bathroom home provides ample living space. The primary suite is a private retreat, boasting a spa-like en-suite bathroom and generous walk-in closet. The additional bedrooms offer versatility for guest rooms, home offices, or hobby spaces. One of the highlights of this property is the oversized garage, perfect for car enthusiasts, boat/RV storage or those who need extra storage space. Convenience meets luxury in this home, with proximity to Orchard Hills Golf Course providing recreational opportunities just moments away. Schools, shopping, and dining options nearby, this residence offers the ideal combination of comfort and accessibility. Don't miss the chance to make this beautifully crafted home yours. Schedule a viewing today and experience the allure of Washougal living at its finest. Your dream home awaits!
Sold
$600,000
980 Fairway Dr, Washougal, WA 98671
5beds
2,673sqft
Residential, Single Family Residence
Built in 2016
6,969 Square Feet Lot
$680,900 Zestimate®
$224/sqft
$3,605 Estimated rent
Home value
$680,900
$647,000 - $715,000
$3,605/mo
Zestimate® history
Owner options
List your home for rent
$3,605/mo
Rent Zestimate®
Find your next renter with Zillow Rental Manager. Plus, with online applications, you can quickly screen prospective tenants – for free.
$3,605/mo
Rent Zestimate®
Refinance and save
$3,626/mo
Est. payment
Refinancing to a lower rate could help reduce your monthly payments and save thousands over the life of the loan.
$3,626/mo
Est. payment
Explore your selling options
Work with a Zillow partner agent
Leverage their expertise and Zillow's premium Showcase listings to get your home seen by more buyers.
Get startedList with your own agent
Get your home in front of millions of buyers by listing it on Zillow.
Learn how to do itSell it yourself
Take full control of how buyers see your home on Zillow by listing For Sale by Owner (FSBO).
List your homeWhat's special
Modern luxuryOversized garageLarge windowsPrimary suiteHigh ceilingsGourmet kitchen
Zillow last checked:
Listing updated:
Listed by:
Scott Bain 360-921-5438,
John L. Scott Real Estate
Bought with:
Connor Zuvich
Realty One Group Prestige
Source: RMLS (OR),MLS#: 23555356
Facts & features
Interior
Bedrooms & bathrooms
- Bedrooms: 5
- Bathrooms: 3
- Full bathrooms: 2
- Partial bathrooms: 1
- Main level bathrooms: 1
Rooms
- Room types: Bedroom 4, Bedroom 5, Laundry, Bedroom 2, Bedroom 3, Dining Room, Family Room, Kitchen, Living Room, Primary Bedroom
Primary bedroom
- Features: Bathroom, Double Sinks, Tile Floor, Walkin Closet, Walkin Shower, Wallto Wall Carpet
- Level: Upper
Bedroom 2
- Features: Closet, Wallto Wall Carpet
- Level: Upper
Bedroom 3
- Features: Closet, Wallto Wall Carpet
- Level: Upper
Bedroom 4
- Features: Closet, Wallto Wall Carpet
- Level: Upper
Bedroom 5
- Features: Closet, Wallto Wall Carpet
- Level: Main
Kitchen
- Features: Microwave, Pantry, Builtin Oven, Quartz
- Level: Main
Living room
- Features: High Ceilings, Wallto Wall Carpet
- Level: Main
Heating
- Forced Air
Cooling
- Central Air
Appliances
- Included: Built In Oven, Built-In Range, Disposal, Gas Appliances, Microwave, Plumbed For Ice Maker, Range Hood, Stainless Steel Appliance(s), Tankless Water Heater
- Laundry: Laundry Room
Features
- Ceiling Fan(s), High Ceilings, Quartz, Closet, Sink, Pantry, Bathroom, Double Vanity, Walk-In Closet(s), Walkin Shower
- Flooring: Tile, Vinyl, Wall to Wall Carpet
- Windows: Double Pane Windows
- Basement: Crawl Space
- Number of fireplaces: 1
- Fireplace features: Gas
Interior area
- Total structure area: 2,673
- Total interior livable area: 2,673 sqft
Property
Parking
- Total spaces: 2
- Parking features: Driveway, On Street, RV Boat Storage, Garage Door Opener, Attached
- Attached garage spaces: 2
- Has uncovered spaces: Yes
Features
- Levels: Two
- Stories: 2
- Patio & porch: Covered Patio, Patio
- Exterior features: Yard
- Fencing: Fenced
- Has view: Yes
- View description: Golf Course, Trees/Woods
Lot
- Size: 6,969 Square Feet
- Features: Gentle Sloping, Golf Course, Sprinkler, SqFt 7000 to 9999
Details
- Additional structures: RVBoatStorage
- Parcel number: 134165002
- Zoning: R1-7.5
Construction
Type & style
- Home type: SingleFamily
- Architectural style: Craftsman
- Property subtype: Residential, Single Family Residence
Materials
- Cement Siding
- Foundation: Concrete Perimeter
- Roof: Composition
Condition
- Approximately
- New construction: No
- Year built: 2016
Utilities & green energy
- Gas: Gas
- Sewer: Public Sewer
- Water: Public
- Utilities for property: Cable Connected
Community & HOA
Community
- Security: Security System Owned
- Subdivision: Orchard Hills Estates
HOA
- Has HOA: Yes
Location
- Region: Washougal
Financial & listing details
- Price per square foot: $224/sqft
- Tax assessed value: $650,787
- Annual tax amount: $6,060
- Date on market: 12/12/2023
- Cumulative days on market: 34 days
- Listing terms: Cash,Conventional,FHA,VA Loan
- Road surface type: Paved
Price history
| Date | Event | Price |
|---|---|---|
| 2/14/2024 | Sold | $600,000-4%$224/sqft |
Source:  RMLS (OR) #23555356 Report a problem RMLS (OR) #23555356 Report a problem | ||
| 1/15/2024 | Pending sale | $625,000$234/sqft |
Source: RMLS (OR) #23555356 Report a problem | ||
| 12/12/2023 | Listed for sale | $625,000+89.4%$234/sqft |
Source: RMLS (OR) #23555356 Report a problem | ||
| 10/9/2023 | Sold | $330,000-23.3%$123/sqft |
Source: Public Record Report a problem | ||
| 7/11/2016 | Sold | $430,089+572%$161/sqft |
Source: Public Record Report a problem | ||
| 1/15/2016 | Sold | $64,000$24/sqft |
Source: RMLS (OR) #10046674 Report a problem | ||
Public tax history
| Year | Property taxes | Tax assessment |
|---|---|---|
| 2024 | $6,172 +0.2% | $650,787 -4.3% |
| 2023 | $6,160 +4% | $679,943 +3.8% |
| 2022 | $5,926 +2.9% | $654,981 +17.9% |
| 2021 | $5,758 +3.7% | $555,705 +9.7% |
| 2020 | $5,550 | $506,661 +2.1% |
| 2019 | $5,550 +13.5% | $496,071 +7.3% |
| 2018 | $4,891 -11.4% | $462,232 +7.3% |
| 2017 | $5,520 +13.5% | $430,602 +3.3% |
| 2016 | $4,865 | $416,837 +541.3% |
| 2015 | $4,865 +481.3% | $65,000 |
| 2014 | $837 | $65,000 |
Find assessor info on the county website
Neighborhood: 98671
Nearby homes
- $689,2004 bd2 ba2.4k sqft990 Fairway Dr, Washougal, WA 98671Off Market
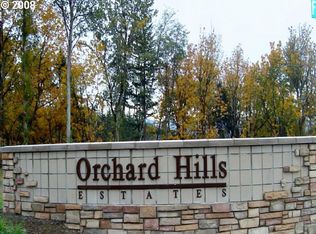
- $680,2005 bd3 ba2.4k sqft970 Fairway Dr, Washougal, WA 98671Off Market
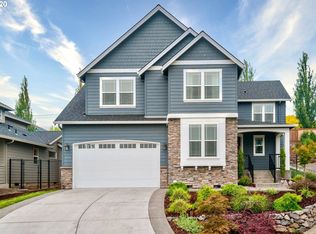
- $275,0006,534 Square Feet925 Fairway Dr, Washougal, WA 98671Lot/Land
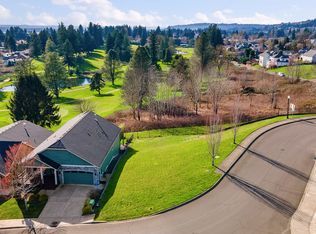
- $620,7003 bd2 ba1.8k sqft4810 K St, Washougal, WA 98671Off Market
- $704,0005 bd3 ba2.4k sqft950 Fairway Dr, Washougal, WA 98671Off Market
- $659,9003 bd2 ba1.8k sqft4803 K St, Washougal, WA 98671Off Market
- $676,0003 bd3 ba2.2k sqft940 Fairway Dr, Washougal, WA 98671Off Market
- $575,5003 bd2 ba1.6k sqft4820 K St, Washougal, WA 98671Off Market
Nearby schools
GreatSchools rating
- 5/10Columbia River Gorge Elementary SchoolGrades: PK-5Distance: 0.6 mi
- 9/10Jemtegaard Middle SchoolGrades: 6-8Distance: 0.6 mi
- 6/10Washougal High SchoolGrades: 9-12Distance: 0.6 mi
Schools provided by the listing agent
- Elementary: Col River Gorge
- Middle: Jemtegaard
- High: Washougal
Source: RMLS (OR). This data may not be complete. We recommend contacting the local school district to confirm school assignments for this home.
Get a cash offer in 3 minutes
Find out how much your home could sell for in as little as 3 minutes with a no-obligation cash offer.
Estimated market value
$680,900
Get a cash offer in 3 minutes
Find out how much your home could sell for in as little as 3 minutes with a no-obligation cash offer.
Estimated market value
$680,900
- Washington
- Clark County
- Washougal
- 98671
- 980 Fairway Dr
Nearby cities
Nearby zip codes
Other Washougal Topics
