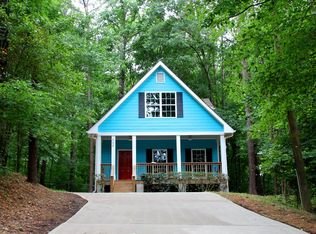
Super cute and tucked away 2 bedroom, 1.5 bathroom craftsman cottage that certainly puts the "Forest" in Forest Heights! Wonderful front porch living with plenty of room to rock and gaze out under the shelter of a nice metal roof. Welcoming living room with a convenient half bathroom on main, 9 foot ceilings and site-finished oak floors. Conversational kitchen and island with elevated breakfast bar, ample counter space and dual kitchen sink for food prep. Beautiful custom cabinets, matching appliances, roomy pantry closet and convenient kitchen door for bringing in the goods. Private dining area off kitchen with french door access to the screened-in back deck (with metal roof). A peaceful setup for grilling and entertaining outdoors. Two large upstairs bedrooms with high ceilings, monocoat oak floors, large walk-in closets and plenty of windows with a lofty view through the tree canopy. Upstairs full bathroom with beautiful tile floors and access from both bedrooms. Tile floor laundry room with washer and dryer and loads of shelving space. Upgrades since 2021 include New (Trane) HVAC systems for each level, New Roof with leaf guards and underground gutter system, New oak flooring upstairs, New insulation and vapor barrier in the crawl, Improved grading with level backyard and fresh gravel driveway/walkways. 12 years young, charming to boot and so move-in ready. Located just meters or minutes from Oglethorpe Garage, YMCA, Local Parks, Vibrant Normaltown, Downtown Athens and UGA's Main Campus. Right inside the 10 Loop for the easy access to anything else you could possibly want or need. Great for first-timers, empty nesters and investors alike. Nothing quite like this on the market. This be the one.
Closed
Zillow last checked:
Listing updated:
Bought with:
Justin Radtke, 358650
Keller Williams Realty Atl. Partners
Source: GAMLS,MLS#: 10800629
Price history
| Date | Event | Price |
|---|---|---|
| 8/11/2026 | Sold | $310,000$277/sqft |
Source:  GAMLS #10800629 Report a problem GAMLS #10800629 Report a problem | ||
| 7/28/2026 | Pending sale | $310,000$277/sqft |
Source: GAMLS #10800629 Report a problem | ||
| 7/17/2026 | Contingent | $310,000$277/sqft |
Source:  Hive MLS #CL359794 Report a problem Hive MLS #CL359794 Report a problem | ||
| 7/7/2026 | Listed for sale | $310,000+77.1%$277/sqft |
Source: Hive MLS #CL359794 Report a problem | ||
| 1/6/2021 | Sold | $175,000+48.9%$156/sqft |
Source: Public Record Report a problem | ||
| 11/30/2016 | Sold | $117,525-2%$105/sqft |
Source: Public Record Report a problem | ||
| 10/18/2016 | Listed for sale | $119,900$107/sqft |
Source: Greater Athens Properties #952767 Report a problem | ||
Sell for more on Zillow
Get a Zillow Showcase℠ listing at no additional cost and you could sell for .
$310,000
2% more
+$6,200
With Zillow Showcase(estimated)
$316,200
