Nestled in the charming Limestone Hills West community, this end-of-row townhouse offers a perfect blend of comfort and style. Upon entering you are greeted by a spacious foyer with gleaming hardwood floors. The wood flooring flows directly into the spacious open floor plan that invites natural light to flow throughout, creating a warm and welcoming atmosphere. The well-appointed kitchen boasts modern appliances, including a built-in microwave, dishwasher, and disposal, as well as updates including tile flooring and backsplash, granite counter tops and recess lighting. All opening to the eating area. The spacious living room offers a gas fireplace and access to the large trex deck which offers a lovely view of the quiet, peaceful surroundings. The second floor is where you can find the primary suite with an on-suite bath of your dreams, as well as the two secondary bedrooms and hall bath. The partially finished lower level provides additional living space offering endless possibilities such as a family room, home office, or home gym, with walk-out access to the rear yard. All of this is located within minutes of local restaurants, shops and amenities. Experience the comfort and charm of this inviting townhouse, where every detail has been thoughtfully designed for modern living.
Sold for $430,000
$430,000
980 Glackens Ln, Wilmington, DE 19808
3beds
2,125sqft
Townhouse
Built in 1992
5,227 Square Feet Lot
$356,900 Zestimate®
$202/sqft
$2,550 Estimated rent
Home value
$356,900
$321,000 - $396,000
$2,550/mo
Zestimate® history
Owner options
List your home for rent
$2,550/mo
Rent Zestimate®
Find your next renter with Zillow Rental Manager. Plus, with online applications, you can quickly screen prospective tenants – for free.
$2,550/mo
Rent Zestimate®
Refinance and save
$2,889/mo
Est. payment
Refinancing to a lower rate could help reduce your monthly payments and save thousands over the life of the loan.
$2,889/mo
Est. payment
Explore your selling options
Work with a Zillow partner agent
Leverage their expertise and Zillow's premium Showcase listings to get your home seen by more buyers.
Get startedList with your own agent
Get your home in front of millions of buyers by listing it on Zillow.
Learn how to do itSell it yourself
Take full control of how buyers see your home on Zillow by listing For Sale by Owner (FSBO).
List your homeWhat's special
Gas fireplaceModern appliancesQuiet peaceful surroundingsPartially finished lower levelGleaming hardwood floorsPrimary suiteAdditional living space
Zillow last checked:
Listing updated:
Listed by:
Cathy Truver 302-743-8357,
Long & Foster Real Estate, Inc.
Bought with:
Maddie Justison, RS0025883
Crown Homes Real Estate
Source: Bright MLS,MLS#: DENC2086950
Facts & features
Interior
Bedrooms & bathrooms
- Bedrooms: 3
- Bathrooms: 3
- Full bathrooms: 2
- 1/2 bathrooms: 1
- Main level bathrooms: 1
Rooms
- Room types: Living Room, Dining Room, Primary Bedroom, Bedroom 2, Kitchen, Basement, Bathroom 3
Primary bedroom
- Level: Upper
- Area: 252 Square Feet
- Dimensions: 18 x 14
Bedroom 2
- Level: Upper
- Area: 110 Square Feet
- Dimensions: 11 x 10
Bathroom 3
- Level: Upper
- Area: 81 Square Feet
- Dimensions: 9 x 9
Basement
- Features: Basement - Partially Finished, Flooring - Luxury Vinyl Plank
- Level: Lower
- Area: 440 Square Feet
- Dimensions: 20 x 22
Dining room
- Features: Flooring - HardWood
- Level: Main
- Area: 110 Square Feet
- Dimensions: 11 x 10
Kitchen
- Features: Granite Counters, Flooring - Ceramic Tile, Kitchen - Gas Cooking
- Level: Main
- Area: 81 Square Feet
- Dimensions: 9 x 9
Living room
- Features: Flooring - Carpet, Fireplace - Gas
- Level: Main
- Area: 240 Square Feet
- Dimensions: 20 x 12
Heating
- Heat Pump, Natural Gas
Cooling
- Central Air, Other
Appliances
- Included: Microwave, Dishwasher, Disposal, Gas Water Heater
Features
- Open Floorplan
- Flooring: Ceramic Tile, Wood, Carpet, Luxury Vinyl
- Doors: Six Panel
- Basement: Exterior Entry,Partially Finished,Walk-Out Access
- Number of fireplaces: 1
Interior area
- Total structure area: 2,125
- Total interior livable area: 2,125 sqft
- Finished area above ground: 1,569
- Finished area below ground: 556
Property
Parking
- Total spaces: 2
- Parking features: Garage Door Opener, Inside Entrance, Attached, Driveway
- Attached garage spaces: 1
- Uncovered spaces: 1
Accessibility
- Accessibility features: Accessible Entrance
Features
- Levels: Two
- Stories: 2
- Pool features: None
Lot
- Size: 5,227 Square Feet
- Dimensions: 40.00 x 130.00
Details
- Additional structures: Above Grade, Below Grade
- Parcel number: 08030.10350
- Zoning: NCPUD
- Special conditions: Standard
Construction
Type & style
- Home type: Townhouse
- Architectural style: Other
- Property subtype: Townhouse
Materials
- Vinyl Siding, Stone
- Foundation: Other
- Roof: Shingle
Condition
- Excellent
- New construction: No
- Year built: 1992
Utilities & green energy
- Sewer: Public Sewer
- Water: Public
Community & HOA
Community
- Subdivision: Limestone Hills West
HOA
- Has HOA: Yes
- HOA fee: $288 annually
Location
- Region: Wilmington
Financial & listing details
- Price per square foot: $202/sqft
- Tax assessed value: $102,400
- Annual tax amount: $3,569
- Date on market: 8/5/2025
- Listing agreement: Exclusive Right To Sell
- Listing terms: Cash,Conventional,FHA,VA Loan
- Inclusions: Washer / Dryer / Kitchen Fridge / Ceiling Fans
- Exclusions: Chest Freezer In Basement / Draperies / Curtains / Rods
- Ownership: Fee Simple
Price history
| Date | Event | Price |
|---|---|---|
| 9/8/2025 | Sold | $430,000+7.5%$202/sqft |
Source:  Bright MLS #DENC2086950 Report a problem Bright MLS #DENC2086950 Report a problem | ||
| 8/9/2025 | Pending sale | $399,900$188/sqft |
Source: Bright MLS #DENC2086950 Report a problem | ||
| 8/5/2025 | Listed for sale | $399,900+105.9%$188/sqft |
Source: Bright MLS #DENC2086950 Report a problem | ||
| 11/21/2012 | Sold | $194,213-26.4%$91/sqft |
Source: Public Record Report a problem | ||
| 9/18/2012 | Listed for sale | $263,900$124/sqft |
Source: Coldwell Banker Preferred #6111060 Report a problem | ||
Public tax history
| Year | Property taxes | Tax assessment |
|---|---|---|
| 2025 | -- | $419,800 +310% |
| 2024 | $3,784 +13.4% | $102,400 |
| 2023 | $3,338 -1.2% | $102,400 |
| 2022 | $3,377 +0% | $102,400 |
| 2021 | $3,377 -0.3% | $102,400 |
| 2020 | $3,388 +0.2% | $102,400 |
| 2019 | $3,383 +3.3% | $102,400 |
| 2017 | $3,275 +4.7% | $102,400 |
| 2016 | $3,128 | $102,400 |
| 2015 | $3,128 +6.7% | $102,400 |
| 2014 | $2,931 | $102,400 |
| 2013 | -- | $102,400 |
| 2012 | -- | $102,400 |
| 2011 | -- | $102,400 |
| 2010 | -- | $102,400 |
| 2009 | -- | $102,400 |
| 2008 | -- | $102,400 |
| 2007 | -- | $102,400 |
| 2006 | -- | $102,400 |
| 2005 | -- | $102,400 |
| 2004 | -- | $102,400 |
| 2003 | -- | $102,400 |
| 2002 | -- | $102,400 |
| 2001 | -- | $102,400 |
Find assessor info on the county website
Neighborhood: 19808
Nearby homes
- $375,7003 bd2 ba2.1k sqft982 Glackens Ln, Wilmington, DE 19808Off Market
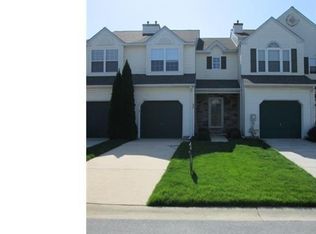
- $387,9003 bd2 ba2.1k sqft984 Glackens Ln, Wilmington, DE 19808Off Market
- $391,1003 bd2 ba1.9k sqft986 Glackens Ln, Wilmington, DE 19808Off Market
- $385,3003 bd3 ba-- sqft988 Glackens Ln, Wilmington, DE 19808Off Market

- $404,0003 bd3 ba2.6k sqft990 Glackens Ln, Wilmington, DE 19808Off Market
- $412,4003 bd2 ba2.1k sqft972 Glackens Ln, Wilmington, DE 19808Off Market
- $345,7003 bd2 ba1.5k sqft992 Glackens Ln, Wilmington, DE 19808Off Market
- $431,0003 bd3 ba2.8k sqft1 Degas Cir, Wilmington, DE 19808Off Market
Nearby schools
GreatSchools rating
- 10/10Linden Hill Elementary SchoolGrades: K-5Distance: 1.1 mi
- 1/10Skyline Middle SchoolGrades: 6-8Distance: 1.8 mi
- 3/10Dickinson (John) High SchoolGrades: 6-12Distance: 2.1 mi
Schools provided by the listing agent
- District: Red Clay Consolidated
Source: Bright MLS. This data may not be complete. We recommend contacting the local school district to confirm school assignments for this home.
Get a cash offer in 3 minutes
Find out how much your home could sell for in as little as 3 minutes with a no-obligation cash offer.
Estimated market value
$356,900
Get a cash offer in 3 minutes
Find out how much your home could sell for in as little as 3 minutes with a no-obligation cash offer.
Estimated market value
$356,900
- Delaware
- New Castle County
- Wilmington
- 19808
- 980 Glackens Ln
Nearby cities
Nearby neighborhoods
Nearby zip codes
Other Wilmington Topics
