Major Price Reduction!!! Reduced $100,000! First Time on the Market! Rare Mid-Century Pool Home in Glendora
Offered for the first time in over half a century, this beautiful one-story Mid-Century Modern home boasts over 2,200 sq. ft. of living space and sits on more than an acre of land in the historic Glencoe Heights Ranch. Perched high above Foothill Blvd, the property showcases breathtaking views of the valley, rolling hills, and city lights.
Built in 1958 with distinctive redwood siding, this custom residence is a true architectural gem — a timeless tribute to mid-century design, quality craftsmanship, and the enduring strength of the American dream.
Interior Highlights:
Remodeled kitchen with marble countertops, breakfast bar, self-close cabinets and drawers, Blanco stone sink, stainless steel appliances, and walk-in pantry;
Kitchen opens to a spacious family room with vaulted wood-beam ceilings, new vinyl plank flooring, and a dramatic stone fireplace;
Large primary suite with newly remodeled bathroom featuring a dual-sink vanity, subway tile shower with custom glass walls, and a dressing area with double closets;
Two additional generous-sized bedrooms with new carpet, serviced by a remodeled hall bathroom with upgraded vanity and glass-enclosed tile shower;
Spacious formal living and dining rooms with vaulted wood-beam ceilings, large picture windows, and a beautiful gas/wood-burning fireplace;
New vinyl plank flooring throughout entry, hallways, kitchen, and bathrooms; In addition 9 new double pane vinyl sash windows have been installed.
Outdoor & Additional Features:
Expansive rear patio overlooking the newly remodeled oversized swimming pool and lush lawn — perfect for entertaining!
Large two-story workshop/storage building, ideal for hobbyists, artisans, and/or additional creative space or possible ADU conversion. RV parking is also possible on this property.
Over an acre of private land offering endless possibilities. Animals including horses in the RHR zone maybe permitted. Buyers are advised to check with the City of Glendora.
This rare Glendora property combines mid-century modern charm with thoughtful updates, generous living spaces, and unparalleled views.
Come experience this one-of-a-kind home today — an opportunity not to be missed! Make an Offer Today! See Supplements for Map of Properrty,
Sold for $1,250,000
Listed by: RE/MAX One • Scott Ries • Contact: 951-733-1609
Bought with: Synergy Real Estate
$1,250,000
980 Glencoe Heights Dr, Glendora, CA 91741
3beds
2,219sqft
Single Family Residence
Built in 1958
1.02 Acres Lot
$1,243,700 Zestimate®
$563/sqft
$5,235 Estimated rent
Home value
$1,243,700
$1.13M - $1.37M
$5,235/mo
Zestimate® history
Owner options
List your home for rent
$5,235/mo
Rent Zestimate®
Find your next renter with Zillow Rental Manager. Plus, with online applications, you can quickly screen prospective tenants – for free.
$5,235/mo
Rent Zestimate®
Refinance and save
$8,004/mo
Est. payment
Refinancing to a lower rate could help reduce your monthly payments and save thousands over the life of the loan.
$8,004/mo
Est. payment
Explore your selling options
Work with a Zillow partner agent
Leverage their expertise and Zillow's premium Showcase listings to get your home seen by more buyers.
Get startedList with your own agent
Get your home in front of millions of buyers by listing it on Zillow.
Learn how to do itSell it yourself
Take full control of how buyers see your home on Zillow by listing For Sale by Owner (FSBO).
List your homeWhat's special
Dramatic stone fireplaceBreakfast barSelf-close cabinets and drawersLarge picture windowsDistinctive redwood sidingBlanco stone sinkTwo additional generous-sized bedrooms
Zillow last checked:
Listing updated:
Listed by:
Scott Ries DRE #01007484 951-733-1609,
RE/MAX One
Bought with:
Donna Landaverde, DRE #02014631
Synergy Real Estate
Source: CRMLS,MLS#: SW25228337 Originating MLS: California Regional MLS
Originating MLS: California Regional MLSFacts & features
Interior
Bedrooms & bathrooms
- Bedrooms: 3
- Bathrooms: 2
- Full bathrooms: 2
- Main level bathrooms: 2
- Main level bedrooms: 3
Rooms
- Room types: Entry/Foyer, Family Room, Kitchen, Laundry, Living Room, Primary Bathroom, Primary Bedroom, Pantry, Workshop
Bathroom
- Features: Bathtub, Closet, Dual Sinks, Low Flow Plumbing Fixtures, Separate Shower
Kitchen
- Features: Kitchen/Family Room Combo, Stone Counters, Remodeled, Self-closing Cabinet Doors, Self-closing Drawers, Updated Kitchen, Walk-In Pantry
Pantry
- Features: Walk-In Pantry
Heating
- Central, Fireplace(s), Natural Gas
Cooling
- Central Air
Appliances
- Included: Dishwasher, Electric Oven, Electric Water Heater, Gas Cooktop, Disposal, Microwave, Refrigerator, Water Heater
- Laundry: Laundry Closet
Features
- Beamed Ceilings, Breakfast Bar, Open Floorplan, Pantry, Stone Counters, Recessed Lighting, Storage, Walk-In Pantry, Workshop
- Flooring: Carpet, Laminate
- Doors: Sliding Doors
- Windows: Drapes
- Has fireplace: Yes
- Fireplace features: Family Room, Living Room, Wood Burning
- Common walls with other units/homes: No Common Walls
Interior area
- Total interior livable area: 2,219 sqft
Property
Parking
- Total spaces: 4
- Parking features: Attached Carport, Concrete, Driveway, RV Potential
- Attached garage spaces: 2
- Carport spaces: 2
- Covered spaces: 4
Accessibility
- Accessibility features: Accessible Doors
Features
- Levels: One
- Stories: 1
- Entry location: Front door
- Patio & porch: Concrete, Covered, Front Porch
- Has private pool: Yes
- Pool features: Gunite, In Ground, Private
- Spa features: None
- Fencing: Chain Link
- Has view: Yes
- View description: City Lights, Hills, Valley
Lot
- Size: 1.02 Acres
- Features: Front Yard, Horse Property, Irregular Lot, Lot Over 40000 Sqft
Details
- Additional structures: Storage, Workshop
- Parcel number: 8636042006
- Special conditions: Standard
- Horses can be raised: Yes
Construction
Type & style
- Home type: SingleFamily
- Architectural style: Contemporary
- Property subtype: Single Family Residence
Materials
- Drywall, Frame, Redwood Siding, Wood Siding
- Foundation: Concrete Perimeter, Slab
- Roof: Composition
Condition
- Turnkey
- New construction: No
- Year built: 1958
Utilities & green energy
- Sewer: Cesspool, Septic Type Unknown
- Water: Public
- Utilities for property: Electricity Connected, Natural Gas Connected, Water Connected, Overhead Utilities
Community & HOA
Community
- Features: Gutter(s), Rural, Suburban
- Security: Carbon Monoxide Detector(s), Smoke Detector(s)
Location
- Region: Glendora
Financial & listing details
- Price per square foot: $563/sqft
- Tax assessed value: $140,474
- Date on market: 10/23/2025
- Cumulative days on market: 117 days
- Listing terms: Cash,Cash to New Loan,Conventional,FHA,VA Loan
- Exclusions: Make
- Road surface type: Paved
Price history
| Date | Event | Price |
|---|---|---|
| 3/24/2026 | Sold | $1,250,000-3.5%$563/sqft |
Source:  CRMLS #SW25228337 Report a problem CRMLS #SW25228337 Report a problem | ||
| 3/9/2026 | Pending sale | $1,295,000$584/sqft |
Source: CRMLS #SW25228337 Report a problem | ||
| 2/19/2026 | Contingent | $1,295,000$584/sqft |
Source: CRMLS #SW25228337 Report a problem | ||
| 1/29/2026 | Price change | $1,295,000-7.2%$584/sqft |
Source: CRMLS #SW25228337 Report a problem | ||
| 1/21/2026 | Price change | $1,395,000-3.8%$629/sqft |
Source: CRMLS #SW25228337 Report a problem | ||
| 12/31/2025 | Price change | $1,450,000-3.3%$653/sqft |
Source: CRMLS #SW25228337 Report a problem | ||
| 12/1/2025 | Price change | $1,499,900-3.2%$676/sqft |
Source: CRMLS #SW25228337 Report a problem | ||
| 10/24/2025 | Listed for sale | $1,550,000$699/sqft |
Source: CRMLS #SW25228337 Report a problem | ||
Public tax history
| Year | Property taxes | Tax assessment |
|---|---|---|
| 2026 | -- | $140,474 +2% |
| 2025 | $2,416 +11.4% | $137,721 +2% |
| 2024 | $2,168 +4.4% | $135,022 +2% |
| 2023 | $2,077 +4.4% | $132,375 +2% |
| 2022 | $1,989 +6.6% | $129,780 +2% |
| 2021 | $1,866 +2.9% | $127,236 +1% |
| 2020 | $1,813 | $125,933 +2% |
| 2019 | $1,813 +15.3% | $123,465 +2% |
| 2018 | $1,572 | $121,045 +2% |
| 2017 | $1,572 +2% | $118,673 +2% |
| 2016 | $1,540 +3.7% | $116,347 +1.5% |
| 2015 | $1,486 +0.2% | $114,600 +2% |
| 2014 | $1,483 | $112,356 +2.5% |
| 2012 | -- | $109,657 +2% |
| 2011 | -- | $107,508 +0.8% |
| 2010 | -- | $106,706 -0.2% |
| 2009 | -- | $106,960 +2% |
| 2008 | -- | $104,864 +2% |
| 2007 | -- | $102,809 +2% |
| 2006 | -- | $100,794 |
| 2005 | -- | $100,794 +4% |
| 2004 | -- | $96,881 +1.9% |
| 2003 | -- | $95,106 +2% |
| 2002 | -- | $93,242 +4% |
| 2000 | -- | $89,624 |
Find assessor info on the county website
Neighborhood: 91741
Nearby homes
- $1,433,4004 bd2 ba3.1k sqft744 Sheelin Ln, Glendora, CA 91741Off Market
- $1,247,0005 bd4 ba2.4k sqft745 Sheelin Ln, Glendora, CA 91741Off Market
- $1,088,0003 bd2 ba1.8k sqft960 Glencoe Heights Dr, Glendora, CA 91741Off Market
- $750,0002 bd1 ba1.3k sqft981 Glencoe Heights Dr, Glendora, CA 91741Sold
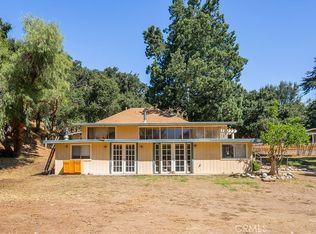
- $1,250,0006 bd3 ba4.4k sqft1012 Glencoe Heights Dr, Glendora, CA 91741Sold
- $1,265,8004 bd3 ba2k sqft745 Cavan Ln, Glendora, CA 91741Off Market
- $1,308,1004 bd3 ba2.5k sqft756 Sheelin Ln, Glendora, CA 91741Off Market
- $1,265,9004 bd2 ba2.7k sqft744 Kilnaleck Ln, Glendora, CA 91741Off Market
Nearby schools
GreatSchools rating
- 7/10Sellers Elementary SchoolGrades: K-5Distance: 0.7 mi
- 8/10Goddard Middle SchoolGrades: 6-8Distance: 0.4 mi
- 9/10Glendora High SchoolGrades: 9-12Distance: 1.6 mi
Get a cash offer in 3 minutes
Find out how much your home could sell for in as little as 3 minutes with a no-obligation cash offer.
Estimated market value
$1,243,700
Get a cash offer in 3 minutes
Find out how much your home could sell for in as little as 3 minutes with a no-obligation cash offer.
Estimated market value
$1,243,700
- California
- Los Angeles County
- Glendora
- 91741
- 980 Glencoe Heights Dr
Nearby cities
Nearby zip codes
Other Glendora Topics
