Welcome to the GOLF CART DISTRICT with an OVERSIZED LOT and NO HOA all for a competitive price in Downtown Winter Garden! This 3 bedroom 2 bathroom home not only has a thoughtful layout inside but offers 0.33 Acres of land with CREEK ACCESS and no direct rear neighbors! Relax outside on the screened in patio or enjoy dinner out on the outside deck. Also included are PAID OFF SOLAR PANELS along with a NEWER ROOF (2021) to keep your electricity bills low! Walking up to this property, you'll notice BRAND NEW EXTERIOR PAINT (2026), a two car garage and a lovely front porch to sit and relax. Once inside, you'll find the OPEN CONCEPT living room, dining room and kitchen area with a bar area for serving. Additionally, in the living room, there is a new BUILT IN complete with open shelving and cabinets as well as a countertop space. The kitchen has STAINLESS STEEL APPLIANCES and access to the giant INTERIOR LAUNDRY ROOM complete with additional storage, pantry and countertop space. Down the hall you'll find 3 bedrooms all with the LUXURY VINYL PLANK throughout. The hallway bathroom has a TUB/SHOWER combo. The primary bedroom is large with a pocket door leading to the primary en suite bathroom and WALK IN CLOSET with plenty of storage space. Other updates include: Hot water heater (2024), New light fixtures outside (2026) and New Interior Doors & Handles (2026) Inside and outside electrical panel will be replaced in the next 2 weeks and entire home re-piped with an acceptable offer.
Sold for $424,000
$424,000
980 GLENVIEW CIRCLE, WINTER GARDEN, FL 34787
3beds
1,346sqft
Single Family Residence
Built in 1992
0.32 Acres Lot
$425,800 Zestimate®
$315/sqft
$2,372 Estimated rent
Home value
$425,800
$392,000 - $464,000
$2,372/mo
Zestimate® history
Owner options
List your home for rent
$2,372/mo
Rent Zestimate®
Find your next renter with Zillow Rental Manager. Plus, with online applications, you can quickly screen prospective tenants – for free.
$2,372/mo
Rent Zestimate®
Refinance and save
$3,052/mo
Est. payment
Refinancing to a lower rate could help reduce your monthly payments and save thousands over the life of the loan.
$3,052/mo
Est. payment
Explore your selling options
Work with a Zillow partner agent
Leverage their expertise and Zillow's premium Showcase listings to get your home seen by more buyers.
Get startedList with your own agent
Get your home in front of millions of buyers by listing it on Zillow.
Learn how to do itSell it yourself
Take full control of how buyers see your home on Zillow by listing For Sale by Owner (FSBO).
List your homeWhat's special
Outside deckLovely front porchPrimary bedroom is largeOversized lotBar area for servingCreek accessLuxury vinyl plank throughout
Zillow last checked:
Listing updated:
Listed by:
Stefanie Mattos 407-739-9374,
DASH REAL ESTATE COMPANY 386-490-3632
Bought with:
Grace Brazell, 3535128
DENIZ REALTY PARTNERS LLC
Lindsay Grosshans, 3308514
DENIZ REALTY PARTNERS LLC
Source: Stellar MLS,MLS#: V4947754 Originating MLS: West Volusia
Originating MLS: West Volusia
Facts & features
Interior
Bedrooms & bathrooms
- Bedrooms: 3
- Bathrooms: 2
- Full bathrooms: 2
Primary bedroom
- Features: Ceiling Fan(s), En Suite Bathroom, Shower No Tub, Single Vanity, Walk-In Closet(s)
- Level: First
- Area: 195 Square Feet
- Dimensions: 15x13
Kitchen
- Features: Bar, Breakfast Bar, Ceiling Fan(s), No Closet
- Level: First
- Area: 144 Square Feet
- Dimensions: 9x16
Living room
- Features: Built-In Shelving, Ceiling Fan(s), No Closet
- Level: First
- Area: 270 Square Feet
- Dimensions: 18x15
Heating
- Central
Cooling
- Central Air
Appliances
- Included: Dishwasher, Dryer, Microwave, Range, Refrigerator, Washer
- Laundry: Inside, Laundry Room
Features
- Ceiling Fan(s), Chair Rail, Eating Space In Kitchen, High Ceilings, Kitchen/Family Room Combo, Living Room/Dining Room Combo, Open Floorplan, Primary Bedroom Main Floor, Thermostat, Walk-In Closet(s)
- Flooring: Luxury Vinyl
- Doors: French Doors
- Windows: Blinds, Window Treatments
- Has fireplace: No
Interior area
- Total structure area: 1,902
- Total interior livable area: 1,346 sqft
Property
Parking
- Total spaces: 2
- Parking features: Driveway, Garage Door Opener
- Attached garage spaces: 2
- Has uncovered spaces: Yes
Features
- Levels: One
- Stories: 1
- Patio & porch: Covered, Deck, Enclosed, Front Porch, Rear Porch, Screened
- Exterior features: Lighting, Playground, Private Yard, Rain Gutters, Sidewalk
- Fencing: Fenced,Other
- Has view: Yes
- View description: Trees/Woods, Water, Creek/Stream
- Has water view: Yes
- Water view: Water,Creek/Stream
- Waterfront features: Creek, Creek Access
Lot
- Size: 0.32 Acres
- Features: Landscaped, Oversized Lot, Sidewalk
- Residential vegetation: Mature Landscaping, Trees/Landscaped
Details
- Parcel number: 122227302200050
- Zoning: R-1
- Special conditions: None
Construction
Type & style
- Home type: SingleFamily
- Architectural style: Florida
- Property subtype: Single Family Residence
Materials
- Block, Stucco
- Foundation: Slab
- Roof: Shingle
Condition
- New construction: No
- Year built: 1992
Utilities & green energy
- Electric: Photovoltaics Seller Owned
- Sewer: Public Sewer
- Water: Public
- Utilities for property: Cable Connected, Electricity Connected, Sewer Connected, Water Connected
Green energy
- Energy generation: Solar
- Water conservation: Fl. Friendly/Native Landscape
Community & HOA
Community
- Features: Golf Carts OK
- Security: Smoke Detector(s)
- Pet fee: $0 monthly
- Subdivision: GLENVIEW ESTATES 2ND ADD
HOA
- Has HOA: No
Location
- Region: Winter Garden
Financial & listing details
- Price per square foot: $315/sqft
- Tax assessed value: $297,248
- Annual tax amount: $2,154
- Date on market: 3/8/2026
- Cumulative days on market: 8 days
- Listing terms: Cash,Conventional,FHA,VA Loan
- Ownership: Fee Simple
- Total actual rent: 0
- Electric utility on property: Yes
- Road surface type: Paved, Asphalt
Price history
| Date | Event | Price |
|---|---|---|
| 4/15/2026 | Sold | $424,000$315/sqft |
Source:  Stellar MLS #V4947754 Report a problem Stellar MLS #V4947754 Report a problem | ||
| 3/26/2026 | Pending sale | $424,000$315/sqft |
Source: Stellar MLS #V4947754 Report a problem | ||
| 3/22/2026 | Listed for sale | $424,000$315/sqft |
Source: Stellar MLS #V4947754 Report a problem | ||
| 3/11/2026 | Pending sale | $424,000$315/sqft |
Source: Stellar MLS #V4947754 Report a problem | ||
| 3/8/2026 | Listed for sale | $424,000+142.3%$315/sqft |
Source: Stellar MLS #V4947754 Report a problem | ||
| 8/27/2015 | Sold | $175,000+0.1%$130/sqft |
Source: Stellar MLS #O5364692 Report a problem | ||
| 7/15/2015 | Pending sale | $174,900$130/sqft |
Source: Homepath #O5364692 Report a problem | ||
| 7/11/2015 | Price change | $174,900-5.4%$130/sqft |
Source: Homepath #O5364692 Report a problem | ||
| 6/11/2015 | Listed for sale | $184,900+43.2%$137/sqft |
Source: Homepath #O5364692 Report a problem | ||
| 5/8/2015 | Sold | $129,100-32%$96/sqft |
Source: Public Record Report a problem | ||
| 5/6/2015 | Price change | $189,900-19.2%$141/sqft |
Source: METRO BROKERS REALTY #O5364692 Report a problem | ||
| 4/3/2015 | Listed for sale | -- |
Source: Auction.com Report a problem | ||
| 6/6/2007 | Sold | $235,000+147.4%$175/sqft |
Source: Public Record Report a problem | ||
| 7/23/1998 | Sold | $95,000$71/sqft |
Source: Public Record Report a problem | ||
Public tax history
| Year | Property taxes | Tax assessment |
|---|---|---|
| 2024 | $2,154 +4.2% | $174,922 +3% |
| 2023 | $2,067 +3.6% | $169,827 +3% |
| 2022 | $1,996 +1.9% | $164,881 +3% |
| 2021 | $1,959 +1% | $160,079 +1.4% |
| 2020 | $1,940 +1.3% | $157,869 +2.3% |
| 2019 | $1,916 +1.2% | $154,320 +1.9% |
| 2018 | $1,893 | $151,443 +2.1% |
| 2017 | $1,893 +3% | $148,328 +9.5% |
| 2016 | $1,839 -20.9% | $135,455 +3.7% |
| 2015 | $2,324 +71.5% | $130,578 +11.9% |
| 2014 | $1,355 +3% | $116,728 +3.9% |
| 2013 | $1,316 +0.8% | $112,377 +1.1% |
| 2012 | $1,305 -14.6% | $111,194 -9.8% |
| 2011 | $1,529 -7.5% | $123,315 -7.8% |
| 2010 | $1,653 | $133,808 -14.9% |
| 2009 | -- | $157,327 -20.5% |
| 2008 | $2,508 -1.7% | $197,789 -7.2% |
| 2007 | $2,551 -7.7% | $213,115 +16.4% |
| 2006 | $2,763 +32.5% | $183,078 +59.2% |
| 2005 | $2,084 +76.7% | $115,008 +11.5% |
| 2004 | $1,179 +0.7% | $103,111 +12% |
| 2003 | $1,171 +3.4% | $92,102 +1.4% |
| 2002 | $1,133 -0.8% | $90,832 +5.6% |
| 2001 | $1,141 +3.4% | $86,037 +3.4% |
| 2000 | $1,104 | $83,219 |
Find assessor info on the county website
Neighborhood: 34787
Nearby homes
- $488,4003 bd2 ba1.7k sqft984 Glenview Cir, Winter Garden, FL 34787Off Market
- $436,2003 bd2 ba1.5k sqft976 Glenview Cir, Winter Garden, FL 34787Off Market
- $2,5304 bd3 ba2k sqft988 Glenview Cir, Winter Garden, FL 34787For Rent
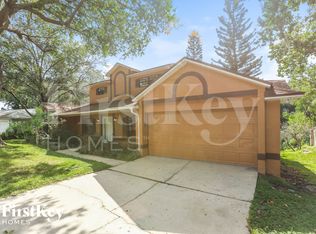
- $439,1003 bd2 ba1.6k sqft972 Glenview Cir, Winter Garden, FL 34787Off Market

- $503,8004 bd2 ba2k sqft975 Glenview Cir, Winter Garden, FL 34787Off Market
- $582,9004 bd3 ba2.2k sqft661 Glenview Dr, Winter Garden, FL 34787Off Market
- $471,1003 bd2 ba1.6k sqft657 Glenview Dr, Winter Garden, FL 34787Off Market
- $547,2004 bd2 ba1.8k sqft971 Glenview Cir, Winter Garden, FL 34787Off Market
Nearby schools
GreatSchools rating
- 5/10Dillard Street Elementary SchoolGrades: PK-5Distance: 1 mi
- 4/10Lakeview Middle SchoolGrades: 6-9Distance: 2.2 mi
- 4/10Ocoee High SchoolGrades: 9-12Distance: 1.5 mi
Get a cash offer in 3 minutes
Find out how much your home could sell for in as little as 3 minutes with a no-obligation cash offer.
Estimated market value
$425,800
Get a cash offer in 3 minutes
Find out how much your home could sell for in as little as 3 minutes with a no-obligation cash offer.
Estimated market value
$425,800
- Florida
- Orange County
- Winter Garden
- 34787
- 980 GLENVIEW CIRCLE
Nearby cities
Nearby neighborhoods
Nearby zip codes
Other Winter Garden Topics
