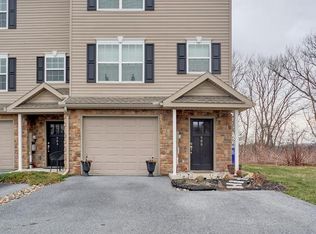
Largest Unit in The Woodlands: Interior Unit located on a Premium Cul-de-sac Lot with a wooded view. This home has received fresh paint and new plank flooring and carpet. It looks great! Everything you want in a home is here. A finished lower level. A garage with a garage door opener. A basement with a door to the outside. Efficient heat-pump system and central air. A water manifold system, a deck, and absolutely beautiful rarely found wooded views out back. No need to buy a refrigerator, washer and dryer. All appliances stay. Just 4 miles from the Hershey Medical Center, and a quick ride to Downtown Hershey and Downtown Harrisburg. This home is also close in proximity to shopping, restaurants, schools, entertainment and major highways. Great opportunity to own your own home in a great location for a great price. Come see. You'll be glad you did. PLEASE REMOVE SHOES. Note: If buyer would like to take advantage of the extra $2500 closing cost assistance for using The Homesale Bundle, please reach out to Emily Hart with Homesale Mortgage for a Pre-Approval and GFE prior to sending offer. While you’re out there, be sure to take a look at 783 Gregs as well!
Sold for $261,900
$261,900
980 Gregs Dr, Harrisburg, PA 17111
2beds
1,607sqft
Townhouse
Built in 2016
2,614 Square Feet Lot
$263,100 Zestimate®
$163/sqft
$2,037 Estimated rent
Home value
$263,100
$237,000 - $292,000
$2,037/mo
Zestimate® history
Owner options
List your home for rent
$2,037/mo
Rent Zestimate®
Find your next renter with Zillow Rental Manager. Plus, with online applications, you can quickly screen prospective tenants – for free.
$2,037/mo
Rent Zestimate®
Refinance and save
$1,785/mo
Est. payment
Refinancing to a lower rate could help reduce your monthly payments and save thousands over the life of the loan.
$1,785/mo
Est. payment
Explore your selling options
Work with a Zillow partner agent
Leverage their expertise and Zillow's premium Showcase listings to get your home seen by more buyers.
Get startedList with your own agent
Get your home in front of millions of buyers by listing it on Zillow.
Learn how to do itSell it yourself
Take full control of how buyers see your home on Zillow by listing For Sale by Owner (FSBO).
List your homeWhat's special
Water manifold systemFinished lower levelPremium cul-de-sac lotFresh paintAll appliances stayWooded view
Zillow last checked:
Listing updated:
Listed by:
KEN HUEBSCH 717-514-1793,
Berkshire Hathaway HomeServices Homesale Realty,
Co-Listing Agent: John Rodney Messick 717-471-2231,
Berkshire Hathaway HomeServices Homesale Realty
Bought with:
Kara Pierce, RS327256
EXP Realty, LLC
Source: Bright MLS,MLS#: PADA2057372
Facts & features
Interior
Bedrooms & bathrooms
- Bedrooms: 2
- Bathrooms: 3
- Full bathrooms: 2
- 1/2 bathrooms: 1
- Main level bathrooms: 1
Rooms
- Room types: Living Room, Dining Room, Primary Bedroom, Bedroom 2, Kitchen, Bonus Room
Primary bedroom
- Features: Flooring - Carpet
- Level: Upper
- Area: 204 Square Feet
- Dimensions: 12 X 17
Bedroom 2
- Features: Flooring - Carpet
- Level: Upper
- Area: 192 Square Feet
- Dimensions: 12 X 16
Bonus room
- Features: Flooring - Carpet
- Level: Lower
- Area: 266 Square Feet
- Dimensions: 14 X 19
Dining room
- Features: Flooring - Luxury Vinyl Plank
- Level: Main
- Area: 160 Square Feet
- Dimensions: 16 X 10
Kitchen
- Features: Flooring - Luxury Vinyl Plank
- Level: Main
- Area: 120 Square Feet
- Dimensions: 12 X 10
Living room
- Features: Flooring - Luxury Vinyl Plank
- Level: Main
- Area: 240 Square Feet
- Dimensions: 15 X 16
Heating
- Central, Electric
Cooling
- Central Air, Electric
Appliances
- Included: Dishwasher, Disposal, Microwave, Oven/Range - Electric, Washer, Dryer, Electric Water Heater
- Laundry: Lower Level
Features
- Basement: Other
- Has fireplace: No
Interior area
- Total structure area: 1,607
- Total interior livable area: 1,607 sqft
- Finished area above ground: 1,607
- Finished area below ground: 0
Property
Parking
- Total spaces: 1
- Parking features: Garage Faces Front, Attached
- Attached garage spaces: 1
Accessibility
- Accessibility features: None
Features
- Levels: Three
- Stories: 3
- Patio & porch: Deck, Patio
- Pool features: None
- Has view: Yes
- View description: Trees/Woods
Lot
- Size: 2,614 Square Feet
Details
- Additional structures: Above Grade, Below Grade
- Parcel number: 630870190000000
- Zoning: RESIDENTIAL
- Special conditions: Standard
Construction
Type & style
- Home type: Townhouse
- Architectural style: Other
- Property subtype: Townhouse
Materials
- Frame
- Foundation: Slab
Condition
- New construction: No
- Year built: 2016
Utilities & green energy
- Sewer: Other
- Water: Public
Community & HOA
Community
- Subdivision: The Woodlands
HOA
- Has HOA: Yes
- Services included: Maintenance Grounds, Snow Removal, Common Area Maintenance
- HOA fee: $75 monthly
Location
- Region: Harrisburg
- Municipality: SWATARA TWP
Financial & listing details
- Price per square foot: $163/sqft
- Tax assessed value: $124,000
- Annual tax amount: $3,903
- Date on market: 3/23/2026
- Listing agreement: Exclusive Right To Sell
- Listing terms: Cash,Conventional,FHA
- Ownership: Fee Simple
Price history
| Date | Event | Price |
|---|---|---|
| 5/13/2026 | Sold | $261,900$163/sqft |
Source:  Bright MLS #PADA2057372 Report a problem Bright MLS #PADA2057372 Report a problem | ||
| 4/5/2026 | Pending sale | $261,900$163/sqft |
Source: Bright MLS #PADA2057372 Report a problem | ||
| 3/23/2026 | Listed for sale | $261,900$163/sqft |
Source: Bright MLS #PADA2057372 Report a problem | ||
Public tax history
Tax history is unavailable.
Neighborhood: 17111
Nearby homes
- $261,9003 bd3 ba1.6k sqft976 Gregs Dr, Harrisburg, PA 17111For Sale

- $265,9002 bd3 ba1.6k sqft988 Gregs Dr, Harrisburg, PA 17111Sold
- $232,1006.273 AcresRecreation Area L1, Harrisburg, PA 17111Off Market
- $405,2003 bd2 ba1.9k sqft925 Gregs Dr, Harrisburg, PA 17111Off Market
- $283,9002 bd2 ba1.8k sqft914 Gregs Dr #L12, Harrisburg, PA 17111Off Market
- $273,4002 bd2 ba1.8k sqft912 Gregs Dr #L11, Harrisburg, PA 17111Off Market
- $269,0002 bd2 ba1.8k sqft910 Gregs Dr #L10, Harrisburg, PA 17111Off Market
- $316,7003 bd3 ba2.4k sqft915 Gregs Dr, Harrisburg, PA 17111Off Market
Nearby schools
GreatSchools rating
- 5/10Chamber Hill El SchoolGrades: K-5Distance: 2.1 mi
- 5/10Swatara Middle SchoolGrades: 6-8Distance: 4.4 mi
- 2/10Central Dauphin East Senior High SchoolGrades: 9-12Distance: 3.8 mi
Schools provided by the listing agent
- Elementary: Chambers Hill
- Middle: Swatara
- High: Central Dauphin East
- District: Central Dauphin
Source: Bright MLS. This data may not be complete. We recommend contacting the local school district to confirm school assignments for this home.


Get pre-qualified for a loan
At Zillow Home Loans, we can pre-qualify you in as little as 5 minutes with no impact to your credit score.An equal housing lender. NMLS #10287.
Sell for more on Zillow
Get a Zillow Showcase℠ listing at no additional cost and you could sell for .
$263,100
2% more
+$5,262
With Zillow Showcase(estimated)
$268,362
- Pennsylvania
- Dauphin County
- Harrisburg
- 17111
- 980 Gregs Dr
Nearby cities
Nearby neighborhoods
Nearby zip codes
Other Harrisburg Topics
