Skip main navigation
Off market
  • $431,600

    980 Hampshire Ln, Elgin, IL 60120

    3beds
    1,606sqft
    SingleFamily
    Built in 1992
    10,397 Square Feet Lot
    $431,600 Zestimate®
    $269/sqft
    $3,053 Estimated rent

    Home value

    $431,600

    $410,000 - $453,000

    $3,053/mo

    Zestimate® history
    Loading
    Loading...

    Owner options

    List your home for rent

    $3,053/mo

    Rent Zestimate®

    Find your next renter with Zillow Rental Manager. Plus, with online applications, you can quickly screen prospective tenants – for free.

    Learn more

    $3,053/mo

    Rent Zestimate®

    Refinance and save

    $3,095/mo

    Est. payment

    Refinancing to a lower rate could help reduce your monthly payments and save thousands over the life of the loan.

    See today's rates

    $3,095/mo

    Est. payment

    Explore your selling options

    Work with a Zillow partner agent

    Leverage their expertise and Zillow's premium Showcase listings to get your home seen by more buyers.

    Get started

    List with your own agent

    Get your home in front of millions of buyers by listing it on Zillow.

    Learn how to do it

    Sell it yourself

    Take full control of how buyers see your home on Zillow by listing For Sale by Owner (FSBO).

    List your home

    What's special

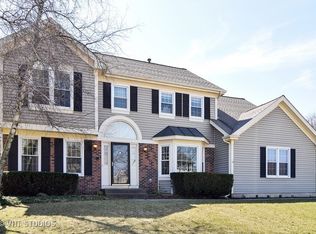
    Desirable Ranch Home in move-in condition. Wait until you see the Kitchen, great working kitchen with plenty of prep space. Stainless Steel Appliances and extra large Pantry. Hardwood Floors run through the Kitchen, Dining Room, Living Room and Hallway, were recently redone with a darker stain, absolutely gorgeous. If you like to entertain there is a generous Dining Room that is adjacent to the Living Room. Living Room has a vaulted ceiling with ceiling fan. Master Bedroom Suite has private Updated Master Bath with walk-in spa like shower, new Vanity and Flooring. If 1st Floor Laundry is needed it has been plumbed in the Master Bedroom Closet. Hall Bath has been Updated as well. Finished Basement is a bonus with a Powder Room. Washer and Dryer location is also in the basement. A sliding glass door from the dining room leads you to a 15 x 21 generous sized Deck and a large Fenced Backyard. Saving the BEST for last a 3 Car Side Load Garage with a heater completes this perfect home package. Pride of ownership shows in this lovely home.

    This property is not currently displayed as for sale or rent on Zillow. This may be different from what's on other websites or public sources.

    Facts & features

    Interior

    Bedrooms & bathrooms
    • Bedrooms: 3
    • Bathrooms: 3
    • Full bathrooms: 2
    • 1/2 bathrooms: 1
    Heating
    • Forced air, Gas
    Cooling
    • Central
    Appliances
    • Included: Dryer, Microwave, Range / Oven, Refrigerator, Washer
    Features
    • Flooring: Tile, Carpet, Hardwood
    • Basement: Finished
    • Attic: Unfinished
    • Has fireplace: Yes
    Interior area
    • Total interior livable area: 1,606 sqft

    Property

    Parking
    • Total spaces: 3
    • Parking features: Garage - Attached
    Features
    • Exterior features: Vinyl
    Lot
    • Size: 10,397 Square Feet
    Details
    • Parcel number: 0607207005

    Construction

    Type & style
    • Home type: SingleFamily
    Materials
    • Frame
    • Roof: Asphalt
    Condition
    • Year built: 1992

    Utilities & green energy

    • Sewer: Sewer-Public

    Community & HOA

    HOA
    • Has HOA: Yes
    • HOA fee: $18 monthly
    Location
    • Region: Elgin

    Financial & listing details

    • Price per square foot: $269/sqft
    • Tax assessed value: $280,000
    • Annual tax amount: $7,392

    Price history

    DateEventPrice
    6/23/2020Sold$298,000-6.9%$186/sqft
    Source: MRED as distributed by MLS GRID #10723532 Report a problem
    5/26/2020Pending sale$320,000$199/sqft
    Source: Coldwell Banker Real Estate Group #10723532 Report a problem
    5/23/2020Listed for sale$320,000+56.1%$199/sqft
    Source: Coldwell Banker Real Estate Group - Geneva #10723532 Report a problem
    12/14/2012Sold$205,000-23.8%$128/sqft
    Source: MRED as distributed by MLS GRID #08213148 Report a problem
    6/3/2011Listing removed$269,000$167/sqft
    Source: Coldwell Banker Residential Brokerage - Schaumburg #07561385 Report a problem
    5/27/2011Price change$269,000-3.9%$167/sqft
    Source: Coldwell Banker Residential Brokerage - Schaumburg #07561385 Report a problem
    12/4/2010Price change$279,900-1.4%$174/sqft
    Source: NRT Chicago #07561385 Report a problem
    7/14/2010Price change$284,000-5%$177/sqft
    Source: NRT Chicago #07561385 Report a problem
    6/23/2010Listed for sale$299,000-6.5%$186/sqft
    Source: NRT Chicago #07561385 Report a problem
    2/25/2009Listing removed$319,900$199/sqft
    Source: TourFactory #06799095 Report a problem
    9/20/2008Listed for sale$319,900$199/sqft
    Source: TourFactory #06799095 Report a problem
    7/27/2008Listing removed$319,900$199/sqft
    Source: Visual Tour #06799095 Report a problem
    5/16/2008Price change$319,900-1.5%$199/sqft
    Source: Visual Tour #06799095 Report a problem
    2/19/2008Listed for sale$324,900$202/sqft
    Source: Visual Tour #06799095 Report a problem

    Public tax history

    YearProperty taxesTax assessment
    2024$7,392 +4%$28,000 +0%
    2023$7,105 +3.3%$27,999
    2022$6,876 -13.7%$27,999 +21.1%
    2021$7,964 +0.6%$23,112
    2020$7,914 +66.4%$23,112 -10%
    2019$4,755 -9.9%$25,680 +7.5%
    2018$5,280 +2.1%$23,889
    2017$5,172 -11.2%$23,889
    2016$5,825 -13.7%$23,889 +0.8%
    2015$6,746 +2.7%$23,698
    2014$6,566 -15.8%$23,698
    2013$7,799 +26.5%$23,698 -4.6%
    2012$6,165 -3.3%$24,851
    2011$6,379 -8.2%$24,851 -5.9%
    2010$6,946 +20.2%$26,412 -7.1%
    2009$5,781 +4.5%$28,422 -7%
    2008$5,534 +18.7%$30,562
    2007$4,661 +1.8%$30,562 +23.3%
    2006$4,580 +9.5%$24,787
    2005$4,182 +2.8%$24,787
    2004$4,067 -4.7%$24,787 +25.6%
    2003$4,266 +9.8%$19,742
    2002$3,887 +4.7%$19,742
    2001$3,713 +2.2%$19,742 +10.5%
    2000$3,632 +0.1%$17,872
    1999$3,629 $17,872
    Find assessor info on the county website

    Neighborhood: Cobblers Crossing

    Nearby schools

    GreatSchools rating
    Schools provided by the listing agent
    • Elementary: Lincoln Elementary School
    • Middle: Larsen Middle School
    • High: Elgin High School
    • District: 46

    Source: The MLS. This data may not be complete. We recommend contacting the local school district to confirm school assignments for this home.

    Get a cash offer in 3 minutes
    Find out how much your home could sell for in as little as 3 minutes with a no-obligation cash offer.
    Estimated market value
    $431,600
    Get a cash offer in 3 minutes
    Find out how much your home could sell for in as little as 3 minutes with a no-obligation cash offer.
    Estimated market value
    $431,600