Built in 2022 and gently lived in by one owner, this 1,821 sq. ft., single-story, 3-bedroom, 2-bath golf course home offers modern finishes and thoughtful upgrades throughout. The kitchen island with bar seating opens to the dining area and great room, featuring a gas fireplace and views of Harbor Links Golf Course. Engineered wood, tile, and carpet flooring are found throughout, along with quartz countertops. The primary bath features an electrically heated tile floor. Additional highlights include a gas furnace, instant hot water at the sink, heated driveway, automatic awnings, in-ground sprinklers, drip irrigation, Hunter Douglas Silhouette blinds in the great room, and blackout blinds in the bedrooms. The composition roof carries a 50-year material warranty and 10-year workmanship warranty. A well-maintained home in a desirable golf course setting.
Pending
$529,000
980 Harbor Isle Blvd, Klamath Falls, OR 97601
3beds
3baths
1,821sqft
Single Family Residence
Built in 2022
0.28 Acres Lot
$528,000 Zestimate®
$290/sqft
$25/mo HOA
What's special
Modern finishesGolf course homeGas fireplaceDesirable golf course settingAutomatic awningsHeated drivewayIn-ground sprinklers
- 22 days
- 614
- 20
Likely to sell faster than
Zillow last checked:
Listing updated:
Listed by:
Windermere Real Estate Kf 541-885-4400
Source: Oregon Datashare,MLS#: 220227305
Facts & features
Interior
Bedrooms & bathrooms
- Bedrooms: 3
- Bathrooms: 3
Heating
- Forced Air, Natural Gas
Cooling
- Central Air
Appliances
- Included: Instant Hot Water, Dishwasher, Disposal, Dryer, Microwave, Oven, Refrigerator, Washer, Water Heater
Features
- Breakfast Bar, Built-in Features, Double Vanity, Kitchen Island, Linen Closet, Open Floorplan, Pantry, Shower/Tub Combo, Solid Surface Counters, Tile Shower, Walk-In Closet(s), Wired for Data
- Flooring: Carpet, Hardwood, Tile
- Windows: Vinyl Frames
- Basement: None
- Has fireplace: Yes
- Fireplace features: Gas, Great Room
- Common walls with other units/homes: No Common Walls
Interior area
- Total structure area: 1,821
- Total interior livable area: 1,821 sqft
Property
Parking
- Total spaces: 2
- Parking features: Attached, Concrete, Driveway, Garage Door Opener, On Street
- Attached garage spaces: 2
- Has uncovered spaces: Yes
Accessibility
- Accessibility features: Accessible Bedroom, Accessible Closets, Accessible Doors, Accessible Hallway(s), Accessible Kitchen
Features
- Levels: One
- Stories: 1
- Patio & porch: Awning(s), Covered, Patio
- Fencing: Fenced
- Has view: Yes
- View description: Golf Course, Mountain(s), Neighborhood
Lot
- Size: 0.28 Acres
- Features: Drip System, Landscaped, Level, On Golf Course, Sloped, Sprinkler Timer(s), Sprinklers In Front, Sprinklers In Rear
Details
- Parcel number: 873561
- Zoning description: PUD
- Special conditions: Standard
Construction
Type & style
- Home type: SingleFamily
- Architectural style: Contemporary,Craftsman
- Property subtype: Single Family Residence
Materials
- Frame
- Foundation: Concrete Perimeter
- Roof: Composition
Condition
- New construction: No
- Year built: 2022
Details
- Builder name: DCI
Utilities & green energy
- Sewer: Public Sewer
- Water: Public
Community & HOA
Community
- Security: Carbon Monoxide Detector(s), Smoke Detector(s)
- Subdivision: Harbor Isles
HOA
- Has HOA: Yes
- Amenities included: Park
- HOA fee: $300 annually
Location
- Region: Klamath Falls
Financial & listing details
- Price per square foot: $290/sqft
- Tax assessed value: $407,770
- Annual tax amount: $4,050
- Date on market: 8/19/2026
- Cumulative days on market: 23 days
- Listing terms: Cash,Conventional,FHA,VA Loan
- Road surface type: Paved
Estimated market value
$528,000
$502,000 - $554,000
$2,500/mo
Price history
| Date | Event | Price |
|---|---|---|
| 8/23/2026 | Pending sale | $529,000$290/sqft |
Source:  Oregon Datashare #220227305 Report a problem Oregon Datashare #220227305 Report a problem | ||
| 8/20/2026 | Listed for sale | $529,000+1013.7%$290/sqft |
Source: Oregon Datashare #220227305 Report a problem | ||
| 11/12/2021 | Sold | $47,500$26/sqft |
Source: Public Record Report a problem | ||
Public tax history
| Year | Property taxes | Tax assessment |
|---|---|---|
| 2025 | $4,050 +2.4% | $236,500 +3% |
| 2024 | $3,956 +4.1% | $229,620 +3% |
| 2023 | $3,798 +633.3% | $222,940 +563.5% |
| 2022 | $518 +12.8% | $33,600 +12% |
| 2021 | $459 -1% | $30,000 |
| 2020 | $464 -0.5% | $30,000 |
| 2019 | $466 -0.2% | $30,000 |
| 2018 | $467 | $30,000 -16.1% |
| 2017 | $467 -16% | $35,770 |
| 2016 | $555 | $35,770 -11% |
| 2015 | $555 -10.7% | $40,190 -7% |
| 2014 | $622 +0.1% | $43,220 |
| 2013 | $621 +3.5% | $43,220 |
| 2012 | $600 -10.7% | $43,220 +1.1% |
| 2011 | $673 +1.1% | $42,750 |
| 2010 | $666 +2.1% | $42,750 +6.1% |
| 2009 | $652 +3.6% | $40,310 +3% |
| 2008 | $630 +4.2% | $39,140 -35.2% |
| 2007 | $604 +2.1% | $60,394 +2.1% |
| 2006 | $592 | $59,169 +88.4% |
| 2004 | -- | $31,410 |
Find assessor info on the county website
Monthly payment
Est. payment
Payment breakdown
Explore the cost of this home by adjusting the details. Changes won't be saved.Climate risks
Neighborhood: 97601
Nearby schools
Schools provided by the listing agent
- Elementary: Pelican Elem
- Middle: Ponderosa Middle
- High: Klamath Union High School
Source: Oregon Datashare. This data may not be complete. We recommend contacting the local school district to confirm school assignments for this home.
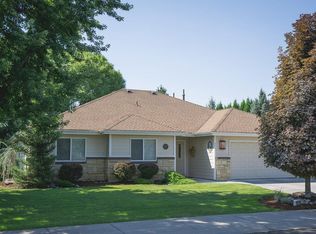
- $431,3003 bd2 ba1.9k sqft976 Harbor Isle Blvd, Klamath Falls, OR 97601Off Market
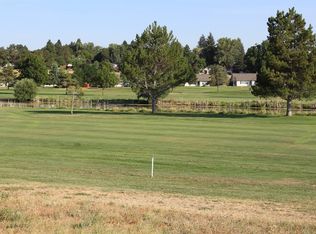
- $--0.28 acres0 Harbor Isles Blvd, Klamath Falls, OR 97601Off Market
- $382,0003 bd2 ba1.6k sqft973 Harbor Isle Blvd, Klamath Falls, OR 97601Off Market
- $440,6503 bd2 ba1.7k sqft972 Harbor Isle Blvd, Klamath Falls, OR 97601Sold

Similar homes
- $--3 bd2 ba1.7k sqft3023 Cortez St, Klamath Falls, OR 97601AuctionAuction.com 2
- $529,9003 bd3 ba2.5k sqft134 Ridgecrest Dr, Klamath Falls, OR 97601For Sale

 MLS ID #220224102, Amanda Amundson, Fairfield Realty. Oregon Datashare
 - $545,0004 bd3 ba2.1k sqft1713 Harmony Ln, Klamath Falls, OR 97601For Sale
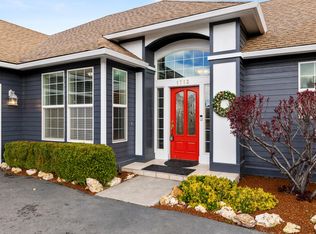 MLS ID #220219260, Andra L Wessel, Crater Lake Realty,Inc.. Oregon Datashare
 - $625,0003 bd2 ba2.1k sqft6920 Redstart Rd, Klamath Falls, OR 97601For Sale
 MLS ID #220228462, Danae Lasalle, Fisher Nicholson Realty, LLC. Oregon Datashare
 - $669,0004 bd3 ba2.2k sqft2929 Front St, Klamath Falls, OR 97601For SaleMLS ID #220221437, Erica Abel, Infinity Real Estate Group-Keller Williams Realty Southern Oregon. Oregon Datashare
- $422,0003 bd2 ba2.1k sqft2611 Chantal Ave, Klamath Falls, OR 97601For SaleMLS ID #220224565, Erica Abel, Infinity Real Estate Group-Keller Williams Realty Southern Oregon. Oregon Datashare
- $580,0004 bd3 ba2.5k sqft1231 Wild Plum Dr, Klamath Falls, OR 97601For SaleMLS ID #220224775, Kelly A Dupuis, Fisher Nicholson Realty, LLC. Oregon Datashare
- $355,9003 bd2 ba1.8k sqft635 Hanks St, Klamath Falls, OR 97601For SaleMLS ID #220227537, Linda J Knust, Fisher Nicholson Realty, LLC. Oregon Datashare
- $395,0003 bd2 ba1.7k sqft715 Hanks St, Klamath Falls, OR 97601For SaleMLS ID #220228257, Wendy Clark, Coldwell Banker Holman Premier. Oregon Datashare
- $595,0003 bd2 ba2.1k sqft10412 Kestrel Rd, Klamath Falls, OR 97601For SaleMLS ID #220227926, Polly Tichenor, Keller Williams Realty Southern Oregon. Oregon Datashare
- $499,9994 bd3 ba2.5k sqft1990 Arlington Dr, Klamath Falls, OR 97601For SaleMLS ID #220219898, Jill C Russel, eXp Realty LLC.. Oregon Datashare
- $480,0003 bd2 ba1.9k sqft4914 Grosbeak Dr, Klamath Falls, OR 97601For SaleMLS ID #220225270, Wendy Clark, Coldwell Banker Holman Premier. Oregon Datashare
- $435,0003 bd3 ba2k sqft248 Mountain View Blvd, Klamath Falls, OR 97601For SaleMLS ID #220225448, Erica Abel, Infinity Real Estate Group-Keller Williams Realty Southern Oregon. Oregon Datashare
- $430,0004 bd3 ba2.1k sqft2627 Berkeley St, Klamath Falls, OR 97601For SaleMLS ID #220214774, Jennifer Frye, Action Realty. Oregon Datashare
- $529,9004 bd3 ba2.2k sqft1155 Orange Blossom Dr #133, Klamath Falls, OR 97601New ConstructionMLS ID #220224398, Gabe Terreson, Savi Realty, Inc.. Oregon Datashare
- $610,0004 bd3 ba2.6k sqft335 Mountain View Blvd, Klamath Falls, OR 97601For SaleMLS ID #220226846, Jill C Russel, eXp Realty LLC.. Oregon Datashare
- $409,9003 bd2 ba1.7k sqft5103 Aster Ln, Klamath Falls, OR 97601For SaleMLS ID #220227987, Kim Swagert, Coldwell Banker Holman Premier. Oregon Datashare
- $465,0004 bd3 ba2.4k sqft402 Mountain View Blvd, Klamath Falls, OR 97601For SaleMLS ID #220211289, June Lee, Miss June Sells Oregon. Oregon Datashare
- $585,0004 bd4 ba2.6k sqft6818 Coopers Hawk Rd, Klamath Falls, OR 97601For SaleMLS ID #220225909, Louise Stone, Fisher Nicholson Realty, LLC. Oregon Datashare
