Skip main navigation
Sold for $357,500
  • $357,500

    980 Hickory Ct, Kissimmee, FL 34743

    4beds
    1,765sqft
    Single Family Residence
    Built in 1984
    0.25 Acres Lot
    $355,700 Zestimate®
    $203/sqft
    $2,359 Estimated rent

    Home value

    $355,700

    $327,000 - $388,000

    $2,359/mo

    Zestimate® history
    Loading
    Loading...

    Owner options

    List your home for rent

    $2,359/mo

    Rent Zestimate®

    Find your next renter with Zillow Rental Manager. Plus, with online applications, you can quickly screen prospective tenants – for free.

    Learn more

    $2,359/mo

    Rent Zestimate®

    Refinance and save

    $2,365/mo

    Est. payment

    Refinancing to a lower rate could help reduce your monthly payments and save thousands over the life of the loan.

    See today's rates

    $2,365/mo

    Est. payment

    Explore your selling options

    Work with a Zillow partner agent

    Leverage their expertise and Zillow's premium Showcase listings to get your home seen by more buyers.

    Get started

    List with your own agent

    Get your home in front of millions of buyers by listing it on Zillow.

    Learn how to do it

    Sell it yourself

    Take full control of how buyers see your home on Zillow by listing For Sale by Owner (FSBO).

    List your home

    What's special

    Large privacy fenced backyardSpacious corner lotGenerous breakfast barKitchen features granite countertopsNatural lightTile backsplashFully fenced backyard
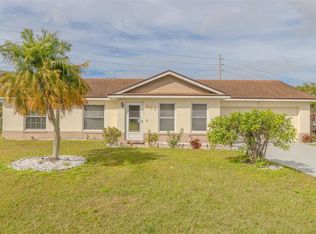
    Welcome home to this thoughtfully updated four bedroom, two bathroom home, set on a spacious corner lot with a fully fenced backyard. From the moment you arrive, the fresh exterior and interior paint set the tone for a home that has been updated and is truly move in ready. At the heart of the home, the kitchen features granite countertops and a tile backsplash. The generous breakfast bar opens to the living room creating an easy flow for both everyday living and entertaining. The living room features an accent wall and has access to the backyard, bringing in natural light and extending your living space outdoors. The three secondary bedrooms are located off the main living area and share an updated full bath, while the primary suite is tucked away for added privacy just beyond the dining room perfectly positioned for both convenience and comfort. The primary suite includes a beautifully updated bathroom and a spacious walk-in closet. Storage is abundant throughout the home, complemented by a two-car garage to meet all your storage needs. Step outside to a large privacy fenced backyard with endless potential whether you envision a pool, garden, play area, or simply a peaceful outdoor escape. With a roof replaced in 2020 and updates throughout, this home is move in ready and offers peace of mind. Schedule your private showing today.

    Zillow last checked:

    Listing updated:

    Listed by:

    Barrett Spray 407-927-3650,

    KELLER WILLIAMS ADVANTAGE REALTY 407-977-7600,

    Ed Quinones 770-560-0097,

    KELLER WILLIAMS ADVANTAGE REALTY

    Bought with:

    Addier Santos Velazquez, 3637668

    KELLER WILLIAMS REALTY AT THE LAKES

    Source: Stellar MLS,MLS#: O6400175MLS LogoOriginating MLS: Orlando Regional

    Facts & features

    Interior

    Bedrooms & bathrooms
    • Bedrooms: 4
    • Bathrooms: 2
    • Full bathrooms: 2
    Primary bedroom
    • Features: Ceiling Fan(s), En Suite Bathroom, Walk-In Closet(s)
    • Level: First
    • Area: 144 Square Feet
    • Dimensions: 12x12
    Bedroom 2
    • Features: Ceiling Fan(s), Built-in Closet
    • Level: First
    • Area: 120 Square Feet
    • Dimensions: 12x10
    Bedroom 3
    • Features: Ceiling Fan(s), Built-in Closet
    • Level: First
    • Area: 121 Square Feet
    • Dimensions: 11x11
    Bedroom 4
    • Features: Ceiling Fan(s), Dual Closets
    • Level: First
    • Area: 170 Square Feet
    • Dimensions: 10x17
    Primary bathroom
    • Features: Tub With Shower
    • Level: First
    • Area: 64 Square Feet
    • Dimensions: 8x8
    Bathroom 2
    • Features: Tub With Shower
    • Level: First
    • Area: 40 Square Feet
    • Dimensions: 8x5
    Dining room
    • Level: First
    • Area: 120 Square Feet
    • Dimensions: 12x10
    Kitchen
    • Features: Breakfast Bar, Granite Counters, No Closet
    • Level: First
    • Area: 144 Square Feet
    • Dimensions: 16x9
    Living room
    • Features: Ceiling Fan(s)
    • Level: First
    • Area: 224 Square Feet
    • Dimensions: 16x14
    Heating
    • Central, Electric
    Cooling
    • Central Air
    Appliances
    • Included: Dishwasher, Electric Water Heater, Microwave, Range, Refrigerator
    • Laundry: In Garage
    Features
    • Ceiling Fan(s), High Ceilings, Kitchen/Family Room Combo, Solid Surface Counters, Split Bedroom, Stone Counters, Walk-In Closet(s)
    • Flooring: Tile
    • Doors: French Doors, Sliding Doors
    • Has fireplace: No
    Interior area
    • Total structure area: 2,298
    • Total interior livable area: 1,765 sqft

    Property

    Parking
    • Total spaces: 2
    • Parking features: Driveway, Garage Door Opener
    • Attached garage spaces: 2
    • Has uncovered spaces: Yes
    • Details: Garage Dimensions: 21x23
    Features
    • Levels: One
    • Stories: 1
    • Exterior features: Private Mailbox, Private Yard, Sidewalk
    Lot
    • Size: 0.25 Acres
    • Dimensions: 112 x 112
    • Features: Corner Lot, Sidewalk
    • Residential vegetation: Mature Landscaping, Trees/Landscaped
    Details
    • Parcel number: 072530269801620290
    • Zoning: OPUD
    • Special conditions: None

    Construction

    Type & style
    • Home type: SingleFamily
    • Property subtype: Single Family Residence
    Materials
    • Block, Stucco
    • Foundation: Slab
    • Roof: Shingle
    Condition
    • New construction: No
    • Year built: 1984

    Utilities & green energy

    • Sewer: Public Sewer
    • Water: Public
    • Utilities for property: BB/HS Internet Available, Cable Available, Electricity Connected, Public

    Community & HOA

    Community
    • Pet fee: $0 monthly
    • Subdivision: BVL UNIT 8
    HOA
    • Has HOA: No
    Location
    • Region: Kissimmee

    Financial & listing details

    • Price per square foot: $203/sqft
    • Tax assessed value: $318,500
    • Annual tax amount: $920
    • Date on market: 4/17/2026
    • Cumulative days on market: 4 days
    • Listing terms: Cash,Conventional,FHA,VA Loan
    • Ownership: Fee Simple
    • Total actual rent: 0
    • Electric utility on property: Yes
    • Road surface type: Paved

    Price history

    DateEventPrice
    5/18/2026Sold$357,500+5.1%$203/sqft
    Source: Stellar MLS #O6400175 Report a problem
    4/21/2026Pending sale$340,000$193/sqft
    Source: Stellar MLS #O6400175 Report a problem
    4/18/2026Listed for sale$340,000+300%$193/sqft
    Source: Stellar MLS #O6400175 Report a problem
    12/26/2011Sold$85,000-9.5%$48/sqft
    Source: Stellar MLS #S4692113 Report a problem
    12/3/2011Listed for sale$93,900$53/sqft
    Source: LA ROSA REALTY LLC #S4692113 Report a problem

    Public tax history

    YearProperty taxesTax assessment
    2025$1,744 +7.7%$318,500 +5.5%
    2024$1,619 +2.5%$301,800 +4.1%
    2023$1,578 +6.7%$289,800 +28.1%
    2022$1,480 +1.9%$226,200 +18.5%
    2021$1,453 +3.2%$190,900 +9.6%
    2020$1,407 +2.4%$174,200 +8.2%
    2019$1,374 $161,000 +78.5%
    2018$1,374 $90,193 +2.1%
    2017-- $88,338 +2.1%
    2016-- $86,522 +0.7%
    2015-- $85,921 +0.8%
    2014-- $85,240 +3.1%
    2013-- $82,700 +12.5%
    2012-- $73,500 +5.3%
    2011-- $69,800 -0.4%
    2010-- $70,100 -40.4%
    2009-- $117,600 -38.3%
    2008-- $190,600 -9.5%
    2007-- $210,600 +21.2%
    2006-- $173,800 +35.6%
    2005-- $128,200 +25.7%
    2004-- $102,000
    2003-- $102,000 +29.7%
    2002$876 +2.4%$78,653 +1.6%
    2001$855 +3.3%$77,414 +3%
    2000$828 $75,159
    Find assessor info on the county website

    Neighborhood: Buena Ventura Lakes

    Nearby schools

    GreatSchools rating
    Schools provided by the listing agent
    • Elementary: Boggy Creek Elem (K 5)
    • Middle: Parkway Middle
    • High: Tohopekaliga High School

    Source: Stellar MLS. This data may not be complete. We recommend contacting the local school district to confirm school assignments for this home.

    Get a cash offer in 3 minutes
    Find out how much your home could sell for in as little as 3 minutes with a no-obligation cash offer.
    Estimated market value
    $355,700
    Get a cash offer in 3 minutes
    Find out how much your home could sell for in as little as 3 minutes with a no-obligation cash offer.
    Estimated market value
    $355,700