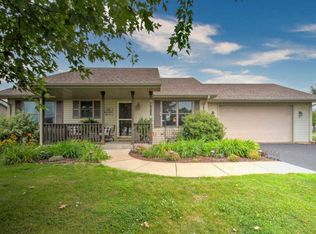
Stylish main floor living twin home boasts a vaulted open concept on the main floor plus finished LL walk-out for a total of 2136 sq ft finished! Kitchen provides plenty of Oak raised panel cabinets, large pantry, built in desk, breakfast bar, recessed lights and laminate wood flooring. Adjoining dining features the same flooring and South facing bay window for natural light. Living room is highlighted by the stone faced gas fireplace, neutral Berber carpet & picture window. Main floor laundry has tile floor and includes the washer and dryer; main floor 1/2 bath for convenience. Find two bedrooms and a full bath with tile floors and big vanity on main floor. Third bedroom and second full bath are found on the lower level. Hang out in the huge lower level family room with neutral carpet, recessed lights and walk-out to the back patio with privacy fence. Great curb appeal thanks to metal siding, stone accents, aggregate concrete sidewalk and covered front porch. Landscaped yard has sprinkler system. Finished two car attached garage offers a concrete driveway. Mechanicals: natural gas FA furnace; central air; water softener; kitchen appliances. Ellsworth at stoplight: Hwy 10 (Main St), Right on South Piety to end; Left on Ridge; Right on Hilden Dr to Property on Left.
This property is not currently displayed as for sale or rent on Zillow. This may be different from what's on other websites or public sources.