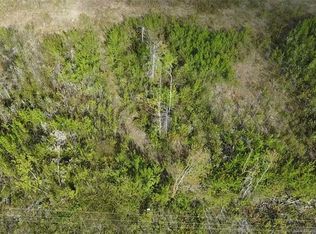
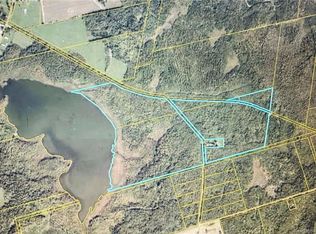
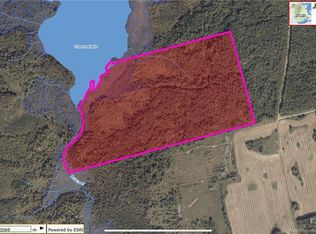
This beautiful home sits on 4 acres of cleared land making it a great property to use as a hobby farm. It has a three car detached garage with 3 large doors and man door all insulated and a loft area overhead for easy access. When entering the of the home, you have a massive mudroom and directly in front of your patio doors to the deck. Also on that level, you have the laundry room room that could be used as a bedroom with its own bath and living area with a potential for renting it out or using for a teenager looking for some privacy. The kitchen is a chefs dream with massive amount of cabinets large centre island with vegetable sink and attached Breakfast/eating table and a coffee centre against the wall. A formal dining room and a double living room complete that level. On the top floor, you will find four bedrooms. The master has its own private ensuite and a huge walk-in closet . A room that is currently unused could easily make a family room perfect for relaxing! There is also an electric fireplace in the master bedroom and a wood burning fireplace in the main floor living room. The basement is drywalled and petitioned off ready to be completed to suit your family's needs. Call today for an appointment to view if you’re looking for a lovely home on a private lot approximately 15 minutes from the Town of Woodstock
For sale
C$499,000
980 Hodgdon Rd, Richmond, NB E7M 4T9
5beds
4,800sqft
SingleFamily
Built in 1990
4.05 Acres Lot
$-- Zestimate®
C$104/sqft
C$-- HOA
What's special
Massive mudroomMassive amount of cabinetsFormal dining roomHuge walk-in closet
- 141 days
- 52
- 4
Zillow last checked:
Listing updated:
Listed by:
LINDA CURRIE, Agent Manager,
Century 21 All Seasons Realty Brokerage
Source: New Brunswick Real Estate Board,MLS®#: NB136813
Facts & features
Interior
Bedrooms & bathrooms
- Bedrooms: 5
- Bathrooms: 4
- Full bathrooms: 3
- 1/2 bathrooms: 1
Bedroom
- Level: Second
Bedroom
- Level: Second
Bedroom
- Level: Second
Bathroom
- Level: Second
Other
- Level: Second
Dining room
- Level: Main
Other
- Level: Second
Family room
- Level: Second
Kitchen
- Level: Main
Laundry
- Level: Main
Living room
- Level: Main
Mud room
- Level: Main
Heating
- Baseboard, Electric, Wood, Fireplace(s)
Cooling
- Electric, Heat Pump - Ductless
Appliances
- Included: Built-In Appliances, Water Heater
- Laundry: Main Level
Features
- Air Exchanger, Ensuite
- Flooring: Carpet, Ceramic Tile
- Basement: Partially Finished
- Has fireplace: Yes
Interior area
- Total structure area: 4,800
- Total interior livable area: 4,800 sqft
- Finished area above ground: 4,400
Property
Parking
- Parking features: Gravel, Width - Single, Garage
- Garage spaces: 30
- Uncovered spaces: 1
- Details: Garage Size(30x40)
Features
- Has spa: Yes
- Spa features: Bath
Lot
- Size: 4.05 Acres
- Features: Cleared-Part, Landscaped, Recreation Nearby, School(s) Nearby, Shopping Nearby, 3.0 - 9.99 Acres
Details
- Parcel number: 10280329
Construction
Type & style
- Home type: SingleFamily
- Architectural style: Hobby Farm
Materials
- Vinyl Siding
- Foundation: Concrete
- Roof: Metal
Condition
- Year built: 1990
Utilities & green energy
- Water: Drilled, Plastic, Well
Community & HOA
Community
- Security: Alarm
Location
- Region: Richmond
Financial & listing details
- Price per square foot: C$104/sqft
- Annual tax amount: C$4,545
- Date on market: 4/9/2026
- Exclusions: China Cabinet Over Coffee Center
- Ownership: Freehold
Price history
Price history is unavailable.
Public tax history
Tax history is unavailable.
Climate risks
Neighborhood: E7M

Similar homes
- C$439,9004 bd2 ba2.4k sqft47 Tourist Bureau Rd, Richmond, NB E7M 4W8For Sale
 MLS ID #NB141073, JENNA MACMILLAN, Salesperson, eXp Realty Brokerage. New Brunswick Real Estate Board
 - C$460,0003 bd2 ba2.7k sqft242 Old Houlton Rd, Richmond, NB E7M 4Z4For Sale
 MLS ID #NB138001, JENNA MACMILLAN, Salesperson, eXp Realty Brokerage. New Brunswick Real Estate Board
 - $499,5006 bd4 ba4.4k sqft808 Skedgell Road, Cary Plt, ME 04471Active

 MLS ID #1672396, Mooers Realty. Maine Listings
 - $479,9006 bd4 ba2.8k sqft97 North Street, Houlton, ME 04730Active
 MLS ID #1676303, Hanson Realty, LLC. Maine Listings
 - $569,9003 bd3 ba2.9k sqft35 Benn Street, Houlton, ME 04730ActiveMLS ID #1667084, Kieffer Real Estate. Maine Listings
- $479,0003 bd3 ba3.2k sqft325 Bangor Street, Houlton, ME 04730ActiveMLS ID #1668345, Northern Maine Realty, Inc.. Maine Listings
- $425,0005 bd3 ba3.9k sqft32 Pleasant Street, Houlton, ME 04730ActiveMLS ID #1665952, NextHome Discover. Maine Listings
- $379,9004 bd4 ba3.6k sqft129 Main Street, Houlton, ME 04730ActiveMLS ID #1660913, Northern Maine Realty, Inc.. Maine Listings
- $399,5004 bd4 ba2.5k sqft23 Mill Street, Houlton, ME 04730ActiveMLS ID #1663041, Mooers Realty. Maine Listings
