Move in ready, 2 bedroom vinyl sided ranch in desirable Green Local School District. Wood laminate flooring in the living room. Kitchen includes the appliances. Pine tongue and groove walls in the family room with sliding glass doors to the 7 X 30 covered rear deck. Laundry room with utility sink includes the washer and dryer. Vinyl thermo windows. 2 car attached garage with opener. Beautiful 3.49+/- acre private country setting. The outdoor oasis is surrounded by nature and features a hot tub and greenhouse. Conveniently located less than a mile from lake Nimisila in Portage Lakes, offering boating, fishing, hiking and more. Back on the market due to no fault of the home.
Active
$284,900
980 Killinger Rd, Clinton, OH 44216
2beds
1,620sqft
Single Family Residence
Built in 1940
3.49 Acres Lot
$-- Zestimate®
$176/sqft
$-- HOA
What's special
Hot tubKitchen includes the appliancesVinyl thermo windows
- 47 days
- 1,436
- 84
Zillow last checked:
Listing updated:
Listed by:
Jan A McInturf 330-364-6648 jan@mcinturfrealty.net,
McInturf Realty
Source: MLS Now,MLS#: 5233435 Originating MLS: East Central Association of REALTORS
Originating MLS: East Central Association of REALTORSFacts & features
Interior
Bedrooms & bathrooms
- Bedrooms: 2
- Bathrooms: 2
- Full bathrooms: 2
- Main level bathrooms: 1
- Main level bedrooms: 2
Primary bedroom
- Description: Flooring: Carpet
- Level: First
- Dimensions: 22 x 12
Bedroom
- Description: Flooring: Carpet
- Level: First
- Dimensions: 12 x 10
Family room
- Description: Flooring: Carpet
- Level: First
- Dimensions: 21 x 18
Kitchen
- Description: Flooring: Luxury Vinyl Tile
- Level: First
- Dimensions: 18 x 10
Laundry
- Level: Lower
- Dimensions: 8 x 5
Living room
- Description: Flooring: Luxury Vinyl Tile
- Level: First
- Dimensions: 18 x 15
Heating
- Forced Air, Gas
Cooling
- Central Air
Appliances
- Included: Dryer, Dishwasher, Microwave, Range, Refrigerator, Washer
- Laundry: Lower Level
Features
- Basement: Full
- Has fireplace: No
Interior area
- Total structure area: 1,620
- Total interior livable area: 1,620 sqft
- Finished area above ground: 1,092
- Finished area below ground: 528
Video & virtual tour
Property
Parking
- Total spaces: 2
- Parking features: Direct Access, Electricity, Unpaved, Water Available
- Garage spaces: 2
Features
- Levels: One
- Stories: 1
- Patio & porch: Patio
- Has spa: Yes
- Spa features: Hot Tub
Lot
- Size: 3.49 Acres
Details
- Additional structures: Outbuilding, Storage
- Parcel number: 2803343
Construction
Type & style
- Home type: SingleFamily
- Architectural style: Ranch
- Property subtype: Single Family Residence
Materials
- Vinyl Siding
- Roof: Asphalt,Fiberglass
Condition
- Year built: 1940
Utilities & green energy
- Sewer: Septic Tank
- Water: Well
Community & HOA
Community
- Subdivision: Green
HOA
- Has HOA: No
Location
- Region: Clinton
Financial & listing details
- Price per square foot: $176/sqft
- Tax assessed value: $204,240
- Annual tax amount: $3,529
- Date on market: 8/4/2026
- Cumulative days on market: 48 days
Estimated market value
Not available
Estimated sales range
Not available
Not available
Price history
| Date | Event | Price |
|---|---|---|
| 8/4/2026 | Listed for sale | $284,900+105.1%$176/sqft |
Source:  MLS Now #5233435 Report a problem MLS Now #5233435 Report a problem | ||
| 3/24/2021 | Listing removed | -- |
Source: Owner Report a problem | ||
| 6/29/2018 | Sold | $138,900-0.8%$86/sqft |
Source: MLS Now #4022818 Report a problem | ||
| 5/22/2018 | Price change | $140,000+3.7%$86/sqft |
Source: Owner Report a problem | ||
| 5/22/2018 | Pending sale | $135,000$83/sqft |
Source: Owner Report a problem | ||
| 5/22/2018 | Listed for sale | $135,000+39.2%$83/sqft |
Source: Owner Report a problem | ||
| 11/17/2000 | Sold | $97,000$60/sqft |
Source: Public Record Report a problem | ||
Public tax history
| Year | Property taxes | Tax assessment |
|---|---|---|
| 2025 | $3,528 +0.4% | $71,490 |
| 2024 | $3,513 +4.7% | $71,490 |
| 2023 | $3,356 +24% | $71,490 +38% |
| 2022 | $2,707 +6.7% | $51,801 |
| 2021 | $2,538 | $51,801 |
| 2020 | -- | $51,801 +36% |
| 2019 | $1,955 -4.4% | $38,084 +0% |
| 2018 | $2,046 -3.9% | $38,080 -11.9% |
| 2017 | $2,129 | $43,200 +13.4% |
| 2016 | $2,129 | $38,080 |
| 2015 | $2,129 +0.7% | $38,080 |
| 2014 | $2,115 -5.8% | $38,080 -5.1% |
| 2013 | $2,245 -0.5% | $40,140 |
| 2012 | $2,256 +0.2% | $40,140 0% |
| 2011 | $2,252 +13.3% | $40,146 -4.9% |
| 2010 | $1,987 | $42,207 |
| 2009 | -- | $42,207 |
| 2008 | $2,006 +6.5% | $42,207 +2.4% |
| 2007 | $1,883 +1.3% | $41,206 |
| 2006 | $1,858 +3.4% | $41,206 |
| 2005 | $1,798 | $41,206 +15.2% |
| 2004 | -- | $35,757 |
| 2003 | $1,700 -0.6% | $35,757 |
| 2002 | $1,710 +18.5% | $35,757 +22.5% |
| 2001 | $1,443 +0.9% | $29,180 |
| 2000 | $1,431 | $29,180 |
Find assessor info on the county website
Monthly payment
Est. payment
Payment breakdown
Explore the cost of this home by adjusting the details. Changes won't be saved.Climate risks
Neighborhood: 44216
Nearby schools
Schools provided by the listing agent
- District: Green LSD (Summit)- 7707
Source: MLS Now. This data may not be complete. We recommend contacting the local school district to confirm school assignments for this home.
Similar homes
- $324,9004 bd2 ba2.1k sqft6419 Hampsher Rd, Clinton, OH 44216For Sale
 MLS ID #5241217, Lenny Lawrence, Lawrence Realty LLC. MLS Now
 - $260,0003 bd3 ba1.7k sqft8470 Shadyview Ave NW, Clinton, OH 44216For Sale
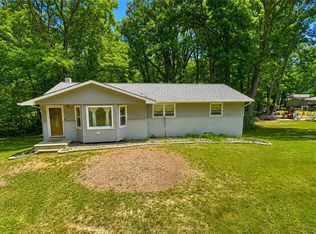 MLS ID #5224551, Kim L Goodrick, Red 1 Realty, LLC. MLS Now
 - $--3 bd2 ba2.2k sqft5153 Sheaters Dr, North Canton, OH 44720Auction
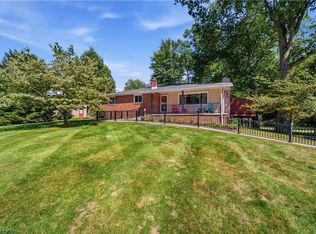 MLS ID #5242251, Ashley M Ritchey, Kiko. MLS Now
 - $259,0003 bd2 ba1.6k sqft4719 S Main St, Akron, OH 44319For Sale
 MLS ID #5244168, Rick E Knight, RE/MAX Crossroads Properties. MLS Now
