POTENTIAL with room to grow! Situated on a corner lot with street parking and convenient alley access is this two story home with full basement. The home features a front entry mudroom, kitchen with original wood floors, space for a table & chairs, and a custom corner pantry, living room, and large bathroom. The upper level has two gable bedrooms with shared space between the bedrooms. The basement level can be accessed from inside or outside the home. There are two partially finished rooms, workbenches, propane burner stove, washer & dryer, commode and is stubbed for shower and sink. Outside features include a wooden front deck, a 16 x 10 shed that is large enough to make a great workshop complete with solar lights, exhaust fan, Big Buddy propane heater, propane tank, and dual lofts. The attached enclosure could be modified for chickens. The mature landscape is complete with two cherry trees, a pear tree (sorry, no partridge), forsythia, lilac, and a willow. Start looking at your Pinterest pages because this one is priced to sell and is ready for you to customize it to its full potential and finish the basement to add even more finished square footage and added value! Best yet, it is in IDAHO…LOVE WHERE YOU LIVE!
Pending
$275,000
980 Larch St, Potlatch, ID 83855
2beds
1baths
1,972sqft
Single Family Residence
Built in 1906
6,098 Square Feet Lot
$-- Zestimate®
$139/sqft
$-- HOA
What's special
Pear treeFront entry mudroomMature landscapeTwo cherry treesTwo gable bedroomsWasher and dryerCorner lot
- 51 days
- 372
- 8
Likely to sell faster than
Zillow last checked:
Listing updated:
Listed by:
Kathi Nygaard Main:208-875-8100,
Idaho's Best Homes & Land, LLC
Source: IMLS,MLS#: 98997780
Facts & features
Interior
Bedrooms & bathrooms
- Bedrooms: 2
- Bathrooms: 1
- Main level bathrooms: 1
Primary bedroom
- Level: Upper
Bedroom 2
- Level: Upper
Kitchen
- Level: Main
Living room
- Level: Main
Heating
- Electric, Propane, Wall Furnace
Appliances
- Included: Electric Water Heater, Dishwasher, Microwave, Oven/Range Freestanding, Refrigerator, Washer, Dryer
Features
- Pantry, Laminate Counters, Number of Baths Main Level: 1
- Flooring: Hardwood, Carpet, Concrete, Vinyl
- Basement: Walk-Out Access
- Has fireplace: No
Interior area
- Total structure area: 1,972
- Total interior livable area: 1,972 sqft
- Finished area above ground: 1,224
- Finished area below ground: 249
Property
Features
- Levels: Two Story w/ Below Grade
Lot
- Size: 6,098 Square Feet
- Dimensions: 120 x 50
- Features: Standard Lot 6000-9999 SF, Chickens, Corner Lot
Details
- Additional structures: Shed(s)
- Parcel number: RPP15200040010
Construction
Type & style
- Home type: SingleFamily
- Property subtype: Single Family Residence
Materials
- Concrete, Frame
- Roof: Metal
Condition
- Year built: 1906
Utilities & green energy
- Water: Public
- Utilities for property: Sewer Connected
Community & HOA
Location
- Region: Potlatch
Financial & listing details
- Price per square foot: $139/sqft
- Tax assessed value: $236,074
- Annual tax amount: $1,129
- Date on market: 8/18/2026
- Listing terms: Cash,Conventional
- Ownership: Fee Simple
- Road surface type: Paved
Estimated market value
Not available
Estimated sales range
Not available
Not available
Price history
Price history is unavailable.
Public tax history
| Year | Property taxes | Tax assessment |
|---|---|---|
| 2024 | $1,148 +11.4% | $236,074 |
| 2023 | $1,031 -12.7% | $236,074 +31.8% |
| 2022 | $1,181 +26.4% | $179,110 +64.9% |
| 2021 | $934 +8.7% | $108,588 +13.4% |
| 2020 | $860 -15% | $95,768 -10.3% |
| 2018 | $1,011 -12.8% | $106,787 -5.4% |
| 2017 | $1,159 +22% | $112,831 |
| 2016 | $950 | -- |
| 2014 | $950 | $100,066 |
| 2011 | -- | -- |
| 2010 | -- | -- |
Find assessor info on the county website
Monthly payment
Est. payment
Payment breakdown
Explore the cost of this home by adjusting the details. Changes won't be saved.Climate risks
Neighborhood: 83855
Nearby schools
Schools provided by the listing agent
- Elementary: Potlatch
- Middle: Potlatch Jr/Sr High
- High: Potlatch Jr/Sr High
- District: Potlatch
Source: IMLS. This data may not be complete. We recommend contacting the local school district to confirm school assignments for this home.
Similar homes
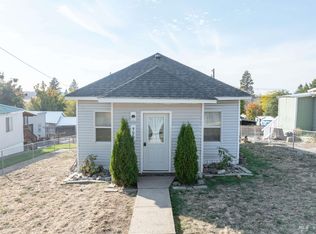
- $248,0003 bd2 ba1.1k sqft825 Larch St, Potlatch, ID 83855Active
 MLS ID #98991502, Kathi Nygaard, Idaho's Best Homes & Land, LLC. IMLS
 - $294,5002 bd1 ba1.1k sqft120 W Cannon St, Palouse, WA 99161For Sale
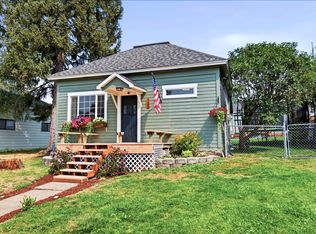
 MLS ID #295496, Ashley Alred, Coldwell Banker Tomlinson Associates. PACMLS as distributed by MLS GRID
 - $290,0004 bd4 ba1.8k sqft220 N Bridge St, Palouse, WA 99161For Sale
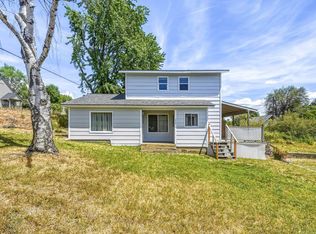 MLS ID #294285, Andrea Abbott, Woodbridge Real Estate. PACMLS as distributed by MLS GRID
 - $299,9003 bd1 ba1.7k sqft1021 Orchard Ave, Moscow, ID 83843Active
 MLS ID #98993214, Chance Weil, Century 21 Price Right. IMLS
 - $240,0003 bd1 ba1.3k sqft306 W Lincoln St, Farmington, WA 99128For SaleMLS ID #293266, Stacie Olson, Woodbridge Real Estate. PACMLS as distributed by MLS GRID
- $270,0003 bd2 ba1.5k sqft905 W Union St, Garfield, WA 99130For SaleMLS ID #292944, Angela Jackson, Coldwell Banker Tomlinson. PACMLS as distributed by MLS GRID
- $290,0004 bd2 ba2.3k sqft960 NE Maple St, Pullman, WA 99163For SaleMLS ID #296124, Joe Pitzer, RE/MAX Home and Land. PACMLS as distributed by MLS GRID
- $265,0003 bd2 ba1.2k sqft507 W Adams St, Garfield, WA 99130For SaleMLS ID #293556, Jeanne Fulfs, RE/MAX Home and Land. PACMLS as distributed by MLS GRID
- $302,0003 bd1 ba2.6k sqft1155 NE Lybecker Rd, Pullman, WA 99163For SaleMLS ID #293178, Joe Pitzer, RE/MAX Home and Land. PACMLS as distributed by MLS GRID
- $359,0003 bd2 ba1.6k sqft103 E California St, Garfield, WA 99130For SaleMLS ID #296727, Kimber Kirsch, Coldwell Banker Tomlinson Associates. PACMLS as distributed by MLS GRID
- $339,0005 bd2 ba2.5k sqft1645 NE Lower Dr, Pullman, WA 99163For SaleMLS ID #295135, Justin Cofer, Beasley Realty. PACMLS as distributed by MLS GRID
- $174,9001 bd1 ba1.2k sqft101 N 3rd St, Farmington, WA 99128For SaleMLS ID #296791, Patti Green-Kent, Coldwell Banker Tomlinson Associates. PACMLS as distributed by MLS GRID
- $139,0003 bd2 ba1.5k sqft302 E Chestnut St, Farmington, WA 99128For SaleMLS ID #295587, Jordan Vorderbrueggen, Woodbridge Real Estate. PACMLS as distributed by MLS GRID
- $349,0004 bd3 ba1.7k sqft1320 NE McGee St, Pullman, WA 99163For SaleMLS ID #294389, Jacob Davis, Woodbridge Real Estate. PACMLS as distributed by MLS GRID
- $379,9005 bd2 ba1.8k sqft365 NW Thomas St, Pullman, WA 99163For SaleMLS ID #293113, Justin Cofer, Beasley Realty. PACMLS as distributed by MLS GRID
