Welcome to a slice of paradise.... 980 Laurel Lane in Pittsgrove Township! This stunning 4.66 acre oasis is privately situated at the end of a Cul de sac in a quiet location. When arriving at the property, you will immediately be drawn to the gorgeous landscaping, including sidewalks lined with river rock that guide you to the home. In the front yard, you are greeted by a variety of perennial gardens that bloom throughout the year. The large, covered front porch is a great place to enjoy the solitude of the private views! When entering the home, hardwood floors greet you at the foyer area. To the left of the foyer, an oversized family room includes plenty of room for entertaining and also features a corner, gas fireplace. Double doors off the family room open to the eating area and immaculate kitchen. The heated tile floor kitchen has been updated with precision... beautiful wood cabinets, tiered island, tile backsplash, gorgeous countertops, double wall ovens and stainless appliances. Off the kitchen area, a large living room can be used for a variety of purposes. This living space includes double door entry and a wood burning fireplace, with access to the foyer area. Down the hallway, an updated bathroom and laundry area are conveniently located. There's more... the large garage boasts sealed flooring, peg board storage, TV and lots of room for hobbies/tool storage. Back inside, the stairwell in the foyer provides access to 4 bedrooms on the second floor. The master bedroom includes a large, walk-in closet and an updated master bathroom. The master bathroom also features a double vanity, shower stall and soaking tub with TV. Down the hallway, three additional bedrooms boast plenty of closet space, and an updated, full bathroom includes a tub/shower. Back outside, you will find decking on the rear of the home, and an above ground swimming pool. This area is perfect for relaxing and entertaining in the private yard! The storage sheds are a perfect place to store pool and yard equipment, and a fenced in garden area keeps veggies protected for harvest! The front yard hosts a paver patio area for enjoying the peace and solitude of the property, and the paved driveway boasts plenty for room for private parking. A Generac generator is also included with the sale, so no need to worry about power outages. Seller will provide a clear wood destroying insect report, passing well water test and certificate of occupancy. This property has been lovingly cared for and upgraded by its owners... you DON'T want to miss this stunning home!
Sold for $520,000
$520,000
980 Laurel Ln, Pittsgrove, NJ 08318
4beds
2,496sqft
Single Family Residence
Built in 1990
4.66 Acres Lot
$564,500 Zestimate®
$208/sqft
$3,478 Estimated rent
Home value
$564,500
$367,000 - $875,000
$3,478/mo
Zestimate® history
Owner options
List your home for rent
$3,478/mo
Rent Zestimate®
Find your next renter with Zillow Rental Manager. Plus, with online applications, you can quickly screen prospective tenants – for free.
$3,478/mo
Rent Zestimate®
Refinance and save
$3,993/mo
Est. payment
Refinancing to a lower rate could help reduce your monthly payments and save thousands over the life of the loan.
$3,993/mo
Est. payment
Explore your selling options
Work with a Zillow partner agent
Leverage their expertise and Zillow's premium Showcase listings to get your home seen by more buyers.
Get startedList with your own agent
Get your home in front of millions of buyers by listing it on Zillow.
Learn how to do itSell it yourself
Take full control of how buyers see your home on Zillow by listing For Sale by Owner (FSBO).
List your homeWhat's special
Wood burning fireplaceImmaculate kitchenPaved drivewayPerennial gardensLarge garageAbove ground swimming poolDouble vanity
Zillow last checked:
Listing updated:
Listed by:
Sarah Johnson 541-359-5309,
Keller Williams Prime Realty
Bought with:
Brad Miller, 1644322
BHHS Fox & Roach-Washington-Gloucester
Source: Bright MLS,MLS#: NJSA2015302
Facts & features
Interior
Bedrooms & bathrooms
- Bedrooms: 4
- Bathrooms: 3
- Full bathrooms: 2
- 1/2 bathrooms: 1
- Main level bathrooms: 1
Rooms
- Room types: Living Room, Dining Room, Primary Bedroom, Bedroom 2, Bedroom 3, Bedroom 4, Kitchen, Family Room, Bedroom 1, Laundry, Bathroom 1, Bathroom 2, Attic
Primary bedroom
- Features: Walk-In Closet(s)
- Level: Unspecified
Bedroom 1
- Level: Upper
- Area: 144 Square Feet
- Dimensions: 12 X 12
Bedroom 2
- Level: Upper
- Area: 156 Square Feet
- Dimensions: 12 X 13
Bedroom 3
- Level: Upper
- Area: 90 Square Feet
- Dimensions: 9 X 10
Bedroom 4
- Level: Upper
Bathroom 1
- Level: Upper
Bathroom 2
- Level: Upper
Other
- Features: Attic - Access Panel
- Level: Unspecified
Dining room
- Features: Fireplace - Other
- Level: Main
- Area: 221 Square Feet
- Dimensions: 13 X 17
Family room
- Level: Main
Kitchen
- Features: Kitchen - Electric Cooking, Kitchen Island, Pantry, Double Sink
- Level: Main
- Area: 252 Square Feet
- Dimensions: 12 X 21
Laundry
- Level: Main
Living room
- Level: Main
- Area: 672 Square Feet
- Dimensions: 24 X 28
Heating
- Forced Air, Propane, Other
Cooling
- Central Air, Electric
Appliances
- Included: Cooktop, Oven, Self Cleaning Oven, Dishwasher, Disposal, Water Treat System, Water Heater
- Laundry: Main Level, Laundry Room
Features
- Kitchen Island, Ceiling Fan(s), Bathroom - Stall Shower, Dining Area, Soaking Tub, Bathroom - Tub Shower, Family Room Off Kitchen, Floor Plan - Traditional
- Flooring: Carpet, Tile/Brick, Wood
- Has basement: No
- Number of fireplaces: 2
- Fireplace features: Corner, Gas/Propane, Wood Burning
Interior area
- Total structure area: 2,496
- Total interior livable area: 2,496 sqft
- Finished area above ground: 2,496
Property
Parking
- Total spaces: 2
- Parking features: Garage Faces Side, Garage Door Opener, Inside Entrance, Attached, Other
- Attached garage spaces: 2
Accessibility
- Accessibility features: None
Features
- Levels: Two
- Stories: 2
- Patio & porch: Deck, Porch
- Exterior features: Sidewalks, Underground Lawn Sprinkler
- Has private pool: Yes
- Pool features: Above Ground, Private
- Has view: Yes
- View description: Trees/Woods
Lot
- Size: 4.66 Acres
- Features: Cul-De-Sac, Wooded, Rural
Details
- Additional structures: Above Grade
- Parcel number: 110280200002
- Zoning: RES
- Special conditions: Standard
- Other equipment: Intercom
Construction
Type & style
- Home type: SingleFamily
- Architectural style: Colonial
- Property subtype: Single Family Residence
Materials
- Vinyl Siding
- Foundation: Crawl Space
- Roof: Shingle
Condition
- Excellent
- New construction: No
- Year built: 1990
Utilities & green energy
- Electric: 200+ Amp Service
- Sewer: On Site Septic, Private Septic Tank
- Water: Well, Private
Community & HOA
Community
- Security: Exterior Cameras
- Subdivision: Danna Estates
HOA
- Has HOA: No
Location
- Region: Pittsgrove
- Municipality: PITTSGROVE TWP
Financial & listing details
- Price per square foot: $208/sqft
- Tax assessed value: $259,100
- Annual tax amount: $10,476
- Date on market: 6/27/2025
- Listing agreement: Exclusive Agency
- Listing terms: Conventional,Cash,FHA,USDA Loan,VA Loan
- Inclusions: Dishwasher, Microwave, Ovens(2), Stovetop, Shed, Blinds & Sheers, Tv Mount & Tv In Master Bathroom, Generator, Foyer Mirror, Table And Chairs On Deck, Deck Canopy, Recliners On Pool Deck, Pool Equipment Including Vacuum And Storage Tote, Wall Vacuum, Peg Boards, Garage Tv, Wall Cabinet In Garage, Security System
- Exclusions: Refrigerator, Washer, Dryer, Large Curtain Roads & Curtains, Fire Hydrant, Garage Cabinets, Peg Board Containers, Outside Decor Frogs
- Ownership: Fee Simple
Price history
| Date | Event | Price |
|---|---|---|
| 8/26/2025 | Sold | $520,000+4%$208/sqft |
Source:  Bright MLS #NJSA2015302 Report a problem Bright MLS #NJSA2015302 Report a problem | ||
| 7/15/2025 | Pending sale | $499,999$200/sqft |
Source: Bright MLS #NJSA2015302 Report a problem | ||
| 6/27/2025 | Listed for sale | $499,999+47.1%$200/sqft |
Source: Bright MLS #NJSA2015302 Report a problem | ||
| 6/28/2005 | Sold | $340,000$136/sqft |
Source: Public Record Report a problem | ||
Public tax history
| Year | Property taxes | Tax assessment |
|---|---|---|
| 2025 | $10,034 | $245,200 |
| 2024 | $10,034 +0.6% | $245,200 |
| 2023 | $9,975 +4.2% | $245,200 |
| 2022 | $9,573 +2.8% | $245,200 |
| 2021 | $9,308 +1.7% | $245,200 |
| 2020 | $9,151 +34.7% | $245,200 |
| 2019 | $6,795 | $245,200 |
| 2018 | $6,795 -21% | $245,200 |
| 2017 | $8,603 +10.4% | $245,200 |
| 2016 | $7,790 +4.3% | $245,200 |
| 2015 | $7,466 +1% | $245,200 |
| 2014 | $7,393 +5.1% | $245,200 |
| 2012 | $7,035 -1.4% | $245,200 |
| 2011 | $7,133 -0.6% | $245,200 |
| 2010 | $7,175 -2.9% | $245,200 |
| 2009 | $7,385 | $245,200 |
| 2008 | -- | $245,200 |
| 2007 | -- | $245,200 |
| 2006 | -- | $245,200 |
| 2005 | -- | $245,200 -5.4% |
| 2004 | -- | $259,100 +89.4% |
| 2003 | -- | $136,800 |
| 2002 | -- | $136,800 |
| 2001 | -- | $136,800 |
Find assessor info on the county website
Neighborhood: 08318
Nearby homes
- $539,0000.98 AcresLaurel Ln, Elmer, NJ 08318Sold
- $4,3000.65 AcresLaurel Ln, Elmer, NJ 08318Off Market
- $470,0003 bd2 ba1.3k sqft988 Laurel Ln, Pittsgrove, NJ 08318Sold
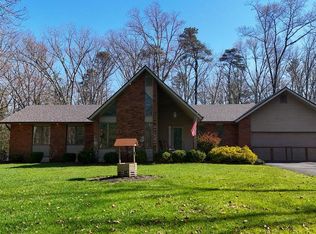
- $571,0004 bd5 ba3.3k sqft1045 Laurel Ln, Bridgeton, NJ 08302Off Market

- $628,6004 bd4 ba3.8k sqft698 James Dr, Bridgeton, NJ 08302Off Market
- $55,0003 Acres1147 Morton Ave, Elmer, NJ 08318Off Market
- $612,7004 bd3 ba6.5k sqft1175 Morton Ave, Pittsgrove, NJ 08318Off Market
- $349,9005 bd5 ba4.1k sqft713 James Dr, Bridgeton, NJ 08302For Sale
Nearby schools
GreatSchools rating
- 5/10Pittsgrove Twp Middle SchoolGrades: 5-8Distance: 1.3 mi
- 3/10Arthur P Schalick High SchoolGrades: 9-12Distance: 1.5 mi
- 7/10Olivet SchoolGrades: 2-4Distance: 2.8 mi
Schools provided by the listing agent
- Elementary: Olivet E.s.
- Middle: Pittsgrove Township
- High: Arthur P Schalick
- District: Pittsgrove Township Public Schools
Source: Bright MLS. This data may not be complete. We recommend contacting the local school district to confirm school assignments for this home.
Get a cash offer in 3 minutes
Find out how much your home could sell for in as little as 3 minutes with a no-obligation cash offer.
Estimated market value
$564,500
Get a cash offer in 3 minutes
Find out how much your home could sell for in as little as 3 minutes with a no-obligation cash offer.
Estimated market value
$564,500
- New Jersey
- Salem County
- Elmer
- 08318
- 980 Laurel Ln
Nearby cities
Nearby neighborhoods
Nearby zip codes
Other Elmer Topics
