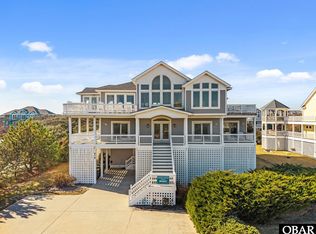
This charming semi-oceanfront vacation home offers 6 bedrooms, 5.5 bathrooms, and over 3800 square feet of living space. Ideal for the vacation rental investor, this property features ocean and Lighthouse views, a reverse floor plan, 3 en suite bedrooms, handicap accessibility, an elevator, a unique multi-level turret with a screened-in top level, and a private pool and hot tub. On the upper floor, the open, spacious family room features cathedral ceilings, fireplace, and an adjacent sitting area with a dedicated workspace. There are both eastern views of the ocean and western sunset views from oversized windows and glass sliders. From the west side, access to the expansive sundeck overlooking the pool area then leads to the screened gazebo. This screened in area provides a haven for relaxing or entertaining. Inside, the large dining area has access to the eastern sundeck looking out toward the ocean, and leads to the screened gazebo, a perfect spot for al fresco dining. A sleek white kitchen with plenty of granite counter space, breakfast bar, pantry, and views out to the ocean, further enhances the coastal vibe. The 13x15 primary ensuite with ocean views, walk-in closet, and sundeck access, is thoughtfully designed with the first of two ensuite bathrooms equipped with handicap-friendly features. Designed with accessibility in mind, the roll-under vanity offers ample space for wheelchair maneuverability, allowing easy access. Other focal points of both private bathrooms are the tiled, roll-in showers, grab bars for stability, and fold down bench seats allowing for flexibility and ease of use. The upper level is completed by a powder room and the elevator which services all levels of this property. On the mid-level, the elevator opens to a 20x15 den, providing access to a covered deck that leads to the hot tub situated within the turret on this floor. Two guestrooms and a shared hall bath are found on this floor, along with the other en suite bedroom. This 18x12 bedroom features a walk-in closet, covered deck access and handicap friendly features in the private bathroom. On the lower level, you'll find 2 more guestrooms, a full hall bathroom, the laundry area, and the game room. This space features a pool table, granite-topped wet bar, fridge, and provides access to both the carport and a separate utility/storage room, which in turn leads directly to the fenced pool area. The16x32’ pool and covered picnic/grill area create a convenient spot to spend the day poolside. There are additional storage spaces for beach toys and a large outside shower for convenience. Two basketball hoops, a horseshoe pit, and a sand volleyball pit in the front of the home provide further outdoor fun. If it’s the ocean you’re after, the dedicated beach access is only 4 lots away. This well maintained vacation rental offers all a discerning buyer could want- strong investment potential, ocean and Lighthouse views, multiple en suites, handicap accessibility, wrap around connected decking, a unique architectural turret, private pool and more. Experience the beauty of coastal living at its finest while enjoying proximity to the ocean and the dining and attractions of Corolla.
Sold for $1,510,000
$1,510,000
980 Lighthouse Dr Lot 17, Corolla, NC 27927
6beds
3,843sqft
Single Family Residence, Residential
Built in 2001
0.46 Acres Lot
$1,518,000 Zestimate®
$393/sqft
$4,581 Estimated rent
Home value
$1,518,000
$1.41M - $1.64M
$4,581/mo
Zestimate® history
Owner options
List your home for rent
$4,581/mo
Rent Zestimate®
Find your next renter with Zillow Rental Manager. Plus, with online applications, you can quickly screen prospective tenants – for free.
$4,581/mo
Rent Zestimate®
Refinance and save
$8,757/mo
Est. payment
Refinancing to a lower rate could help reduce your monthly payments and save thousands over the life of the loan.
$8,757/mo
Est. payment
Explore your selling options
Work with a Zillow partner agent
Leverage their expertise and Zillow's premium Showcase listings to get your home seen by more buyers.
Get startedList with your own agent
Get your home in front of millions of buyers by listing it on Zillow.
Learn how to do itSell it yourself
Take full control of how buyers see your home on Zillow by listing For Sale by Owner (FSBO).
List your homeWhat's special
Zillow last checked:
Listing updated:
Listed by:
Matt D Myatt 252-207-6588,
Keller Williams - Outer Banks,
Adam P Houff 252-299-4997,
Keller Williams - Outer Banks
Bought with:
Ashley F Massey, 204018
Landmark Sotheby's Internation
Source: OBAR,MLS#: 124757
Facts & features
Interior
Bedrooms & bathrooms
- Bedrooms: 6
- Bathrooms: 6
- Full bathrooms: 5
- Partial bathrooms: 1
Rooms
- Room types: Game Room, Utility Room
Heating
- Heat Pump
Cooling
- Heat Pump
Appliances
- Included: 2nd Refrigerator, Dryer, Dishwasher, Ice Maker, Microwave, Refrigerator, Range/Oven, Washer
Features
- Cathedral Ceiling(s), Pantry, Wet Bar, Walk-In Closet(s), Entrance Foyer
- Flooring: Carpet, Ceramic Tile, Vinyl, Laminate
- Furnished: Yes
Interior area
- Total structure area: 3,843
- Total interior livable area: 3,843 sqft
Property
Parking
- Parking features: Off Street, Paved
- Has attached garage: Yes
- Has carport: Yes
- Details: Garage: Attached, Carport
Features
- Has private pool: Yes
- Pool features: Gunite, Heated, In Ground, Outdoor Pool, Private
- Has view: Yes
- View description: Ocean
- Has water view: Yes
- Water view: Ocean
- Waterfront features: Semi-Oceanfront (2nd row)
Lot
- Size: 0.46 Acres
- Dimensions: 100 x 200
- Features: Level
Details
- Zoning: SFO
Construction
Type & style
- Home type: SingleFamily
- Architectural style: Contemporary,Coastal,Reverse Floor Plan
- Property subtype: Single Family Residence, Residential
Materials
- Frame, Wood Siding, Cement Fiber Board
- Foundation: Pillar/Post/Pier
- Roof: Asphalt
Condition
- Year built: 2001
Utilities & green energy
- Sewer: Septic Tank
- Water: Public
Community & HOA
Community
- Subdivision: Whalehead Club
Location
- Region: Corolla
Financial & listing details
- Price per square foot: $393/sqft
- Annual tax amount: $7,932
- Date on market: 2/21/2024
- Cumulative days on market: 94 days
- Listing agreement: Exclusive Right To Sell
- Listing terms: Conventional
- Ownership: Owned More than 12 Months
- Lease term: Weekly
- Road surface type: Paved
Price history
| Date | Event | Price |
|---|---|---|
| 7/22/2024 | Sold | $1,510,000-5.3%$393/sqft |
Source:  OBAR #124757 Report a problem OBAR #124757 Report a problem | ||
| 6/21/2024 | Contingent | $1,595,000$415/sqft |
Source: OBAR #124757 Report a problem | ||
| 5/2/2024 | Listed for sale | $1,595,000$415/sqft |
Source: OBAR #124757 Report a problem | ||
| 4/6/2024 | Contingent | $1,595,000$415/sqft |
Source: OBAR #124757 Report a problem | ||
| 3/26/2024 | Price change | $1,595,000-3.3%$415/sqft |
Source: OBAR #124757 Report a problem | ||
| 2/21/2024 | Listed for sale | $1,650,000+79.3%$429/sqft |
Source: OBAR #124757 Report a problem | ||
| 12/22/2011 | Sold | $920,000$239/sqft |
Source: OBAR #71778 Report a problem | ||
Public tax history
Tax history is unavailable.
Neighborhood: 27927
Nearby homes
- $1,510,0006 bd5 ba3.8k sqft980 Lighthouse Dr, Corolla, NC 27927Sold
- $1,018,1006 bd4 ba2.5k sqft982 Lighthouse Dr, Corolla, NC 27927Off Market
- $2,200,00010 bd11 ba6.3k sqft978 Lighthouse Dr, Corolla, NC 27927Sold
- $2,200,00010 bd13 ba5.9k sqft978 Lighthouse Dr LOT 16, Corolla, NC 27927Sold
- $1,326,4007 bd8 ba3.7k sqft981 Whalehead Dr, Corolla, NC 27927Off Market
- $1,458,8008 bd8 ba4.5k sqft976 Lighthouse Dr, Corolla, NC 27927Off Market
- $1,353,2006 bd6 ba3k sqft984 Lighthouse Dr, Corolla, NC 27927Off Market
- $780,8003 bd3 ba1.4k sqft983 Whalehead Dr, Corolla, NC 27927Off Market
Nearby schools
GreatSchools rating
- 9/10Knotts Island ElementaryGrades: K-5Distance: 12.3 mi
- 5/10Currituck County MiddleGrades: 6-8Distance: 8.3 mi
- 4/10Currituck County HighGrades: 9-12Distance: 8.5 mi


Get pre-qualified for a loan
At Zillow Home Loans, we can pre-qualify you in as little as 5 minutes with no impact to your credit score.An equal housing lender. NMLS #10287.
Sell for more on Zillow
Get a Zillow Showcase℠ listing at no additional cost and you could sell for .
$1,518,000
2% more
+$30,360
With Zillow Showcase(estimated)
$1,548,360
- North Carolina
- Currituck County
- Corolla
- 27927
- 980 Lighthouse Dr Lot 17
Nearby cities
Nearby zip codes
Other Corolla Topics
