Welcome home to a masterfully crafted custom estate set on 2 quiet acres in the heart of Lucas and the top-rated Lovejoy ISD. A circular drive leads to a double front door entry, setting the tone for the warmth and quality found throughout this home. Inside, the thoughtfully designed floor plan opens to living spaces anchored by a large kitchen featuring a center island with prep sink, dual ovens, and generous counter space flowing into the family room for everyday living and entertaining. The primary suite offers a spacious ensuite bath with separate his-and-hers closets and large shower with multiple body sprayers designed for the most discerning buyer. A private guest bedroom on the main level provides a welcoming haven for visitors or MIL suite. Upstairs includes 2 additional bedrooms each with an ensuite bath, a game room with wet bar, an enclosed balcony overlooking the lush grounds and a dedicated media room. Step outside to discover a private backyard sanctuary designed for both grand entertaining and quiet escape. The centerpiece is a sparkling diving pool and separate hot tub, perfectly positioned alongside a deep, covered patio anchored by a cozy brick fireplace. Completing this outdoor oasis is an outdoor kitchen with built-in grill and sink, offering an effortless transition from poolside entertaining or private retreat. Practical luxury abounds with an oversized 3 car garage, a storage room that has HVAC, and a convenient lift providing attic access and recirculating hot water. The sprawling 2 acre grounds back to a private tree line and includes a bountiful collection of fruit trees including fig, pomegranate, apple, pear, and more offering a rare blend of beauty, bounty, and seclusion you simply will not find elsewhere. Do not miss your opportunity to own this exceptional Lucas estate where luxury, land, and location come together perfectly.
Sold
Street View
Price Unknown
980 Mala Ct, Lucas, TX 75002
4beds
3,770sqft
Single Family Residence
Built in 2005
2 Acres Lot
$939,700 Zestimate®
$--/sqft
$5,345 Estimated rent
Home value
$939,700
$893,000 - $996,000
$5,345/mo
Zestimate® history
Owner options
List your home for rent
$5,345/mo
Rent Zestimate®
Find your next renter with Zillow Rental Manager. Plus, with online applications, you can quickly screen prospective tenants – for free.
$5,345/mo
Rent Zestimate®
Refinance and save
$250/mo
Est. payment
Refinancing to a lower rate could help reduce your monthly payments and save thousands over the life of the loan.
$250/mo
Est. payment
Explore your selling options
Work with a Zillow partner agent
Leverage their expertise and Zillow's premium Showcase listings to get your home seen by more buyers.
Get startedList with your own agent
Get your home in front of millions of buyers by listing it on Zillow.
Learn how to do itSell it yourself
Take full control of how buyers see your home on Zillow by listing For Sale by Owner (FSBO).
List your homeWhat's special
Sparkling diving poolSeparate hot tubThoughtfully designed floor planSeparate his-and-hers closetsSpacious ensuite bathLarge kitchenDedicated media room
Zillow last checked:
Listing updated:
Listed by:
Tom Grisak 0329533 972-359-1553,
Keller Williams Realty Allen 972-747-5100
Bought with:
Robert Blackman, 0482162
Solvent Realty Group
Source: NTREIS,MLS#: 21176032
Facts & features
Interior
Bedrooms & bathrooms
- Bedrooms: 4
- Bathrooms: 5
- Full bathrooms: 4
- 1/2 bathrooms: 1
Primary bedroom
- Features: Walk-In Closet(s)
- Level: First
- Dimensions: 17 x 16
Bedroom
- Level: First
- Dimensions: 11 x 12
Bedroom
- Features: En Suite Bathroom, Walk-In Closet(s)
- Level: Second
- Dimensions: 17 x 12
Bedroom
- Features: En Suite Bathroom, Walk-In Closet(s)
- Level: Second
- Dimensions: 17 x 11
Primary bathroom
- Features: Built-in Features, Dual Sinks, Double Vanity, En Suite Bathroom, Granite Counters, Jetted Tub, Separate Shower
- Level: First
- Dimensions: 16 x 15
Breakfast room nook
- Level: First
- Dimensions: 12 x 12
Dining room
- Level: First
- Dimensions: 15 x 13
Other
- Features: Built-in Features, Separate Shower
- Level: First
- Dimensions: 5 x 6
Other
- Features: Built-in Features, En Suite Bathroom
- Level: Second
- Dimensions: 14 x 5
Other
- Features: Built-in Features, En Suite Bathroom
- Level: Second
- Dimensions: 14 x 5
Game room
- Features: Built-in Features
- Level: Second
- Dimensions: 21 x 15
Half bath
- Features: Granite Counters
- Level: First
- Dimensions: 4 x 7
Kitchen
- Features: Breakfast Bar, Built-in Features, Granite Counters, Kitchen Island, Sink, Walk-In Pantry
- Level: First
- Dimensions: 13 x 15
Living room
- Features: Built-in Features, Ceiling Fan(s), Fireplace
- Level: First
- Dimensions: 14 x 17
Media room
- Level: Second
- Dimensions: 17 x 13
Office
- Features: Ceiling Fan(s)
- Level: First
- Dimensions: 12 x 13
Storage room
- Level: First
- Dimensions: 8 x 5
Utility room
- Features: Built-in Features, Utility Room, Utility Sink
- Level: First
- Dimensions: 15 x 11
Heating
- Central, Electric, Fireplace(s)
Cooling
- Central Air, Ceiling Fan(s), Electric
Appliances
- Included: Double Oven, Dishwasher, Electric Cooktop, Electric Water Heater, Microwave
- Laundry: Dryer Hookup, ElectricDryer Hookup, Laundry in Utility Room
Features
- Decorative/Designer Lighting Fixtures, Granite Counters, In-Law Floorplan, Kitchen Island, Pantry, Walk-In Closet(s)
- Flooring: Carpet, Ceramic Tile, Engineered Hardwood
- Has basement: No
- Number of fireplaces: 2
- Fireplace features: Family Room, Masonry, Outside, Stone, Wood Burning
Interior area
- Total interior livable area: 3,770 sqft
Property
Parking
- Total spaces: 3
- Parking features: Circular Driveway, Garage Faces Side
- Attached garage spaces: 3
Features
- Levels: Two
- Stories: 2
- Patio & porch: Covered
- Exterior features: Outdoor Kitchen, Rain Gutters
- Pool features: Diving Board, In Ground, Pool, Water Feature
- Has spa: Yes
- Spa features: Hot Tub
- Fencing: Partial,Wrought Iron
Lot
- Size: 2 Acres
- Features: Acreage, Corner Lot, Landscaped, Many Trees, Subdivision, Sprinkler System
Details
- Parcel number: R428700200101
- Other equipment: Intercom
Construction
Type & style
- Home type: SingleFamily
- Architectural style: Traditional,Detached
- Property subtype: Single Family Residence
Materials
- Brick, Rock, Stone
- Roof: Composition
Condition
- Year built: 2005
Utilities & green energy
- Sewer: Septic Tank
- Water: Public
- Utilities for property: Septic Available, Water Available
Community & HOA
Community
- Subdivision: Huntwick Add Ph Ii
HOA
- Has HOA: Yes
- Services included: Association Management
- HOA fee: $250 annually
- HOA name: Estates Of Huntwick Homeowners Assoc
- HOA phone: 214-679-1619
Location
- Region: Lucas
Financial & listing details
- Tax assessed value: $1,089,780
- Annual tax amount: $17,207
- Date on market: 3/19/2026
- Cumulative days on market: 48 days
- Listing terms: Cash,Conventional,FHA,VA Loan
Price history
| Date | Event | Price |
|---|---|---|
| 5/28/2026 | Sold | -- |
Source: NTREIS #21176032 Report a problem | ||
| 5/21/2026 | Pending sale | $1,050,000$279/sqft |
Source: NTREIS #21176032 Report a problem | ||
| 5/8/2026 | Contingent | $1,050,000$279/sqft |
Source: NTREIS #21176032 Report a problem | ||
| 4/28/2026 | Price change | $1,050,000-4.5%$279/sqft |
Source: NTREIS #21176032 Report a problem | ||
| 3/19/2026 | Listed for sale | $1,100,000+96.8%$292/sqft |
Source: NTREIS #21176032 Report a problem | ||
| 9/30/2013 | Sold | -- |
Source: Agent Provided Report a problem | ||
| 9/8/2013 | Pending sale | $559,000$148/sqft |
Source: Keller Williams - Allen #12001999 Report a problem | ||
| 8/5/2013 | Price change | $559,000-4.4%$148/sqft |
Source: Keller Williams Realty Allen #12001999 Report a problem | ||
| 6/27/2013 | Price change | $585,000-0.7%$155/sqft |
Source: Connect Realty, DFW #11948204 Report a problem | ||
| 6/9/2013 | Price change | $589,000-3.3%$156/sqft |
Source: Connect Realty.com #11948204 Report a problem | ||
| 4/30/2013 | Listed for sale | $609,000$162/sqft |
Source: Owner Report a problem | ||
Public tax history
| Year | Property taxes | Tax assessment |
|---|---|---|
| 2025 | -- | $988,196 +10% |
| 2024 | -- | $898,360 +10% |
| 2023 | -- | $816,691 +10% |
| 2022 | -- | $742,446 +10% |
| 2021 | $10,136 -0.5% | $674,951 -2.3% |
| 2020 | $10,189 +0.6% | $691,120 +7% |
| 2019 | $10,129 -0.4% | $646,048 -0.5% |
| 2018 | $10,168 +0.4% | $649,600 +8.3% |
| 2017 | $10,123 | $600,000 +6.2% |
| 2016 | $10,123 -0.6% | $565,000 |
| 2015 | $10,185 | $565,000 +8.5% |
| 2014 | $10,185 | $520,823 +2% |
| 2013 | -- | $510,468 -0.9% |
| 2012 | -- | $515,278 -1.6% |
| 2011 | -- | $523,727 +0.2% |
| 2010 | -- | $522,711 -0.2% |
| 2009 | -- | $523,715 +4.7% |
| 2008 | -- | $500,000 -2.5% |
| 2007 | -- | $512,781 +81.4% |
| 2006 | -- | $282,736 +194.5% |
| 2005 | -- | $96,000 +20% |
| 2004 | -- | $80,000 -4.8% |
| 2003 | -- | $84,000 +25.1% |
| 2002 | -- | $67,150 +7.4% |
| 2001 | -- | $62,500 |
| 2000 | -- | $62,500 |
Find assessor info on the county website
Neighborhood: 75002
Nearby homes
- $777,5004 bd2 ba2.8k sqft1050 Mala Ct, Lucas, TX 75002Off Market
- $762,7004 bd3 ba3.3k sqft322 Forestview Dr, Lucas, TX 75002Off Market
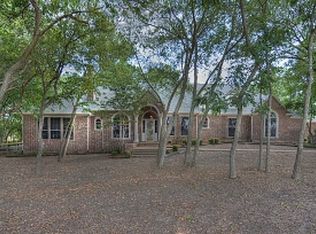
- $735,0002.11 acres955 Mala Ct, Lucas, TX 75002Lot/Land

- $199,2002 acres955 Mala Ct, Lucas, TX 75002Off Market

- $963,8004 bd5 ba3.4k sqft1055 Mala Ct, Lucas, TX 75002Off Market
- $960,8004 bd5 ba3.4k sqft1055 Mala Ct, Allen, TX 75002Off Market
- $211,885-- bd-- ba96 sqft980 Winningkoff Rd, Allen, TX 75002Off Market
- $2,9004 bd2 ba2k sqft1020 Winningkoff Rd, Lucas, TX 75002For Rent
Nearby schools
GreatSchools rating
- 10/10Joe V Hart Elementary SchoolGrades: K-4Distance: 1.1 mi
- 10/10Willow Springs Middle SchoolGrades: 7-8Distance: 1.6 mi
- 9/10Lovejoy High SchoolGrades: 9-12Distance: 2.5 mi
Schools provided by the listing agent
- Elementary: Hart
- Middle: Willow Springs,Sloan Creek
- High: Lovejoy
- District: Lovejoy ISD
Source: NTREIS. This data may not be complete. We recommend contacting the local school district to confirm school assignments for this home.
Get a cash offer in 3 minutes
Find out how much your home could sell for in as little as 3 minutes with a no-obligation cash offer.
Estimated market value
$939,700
Get a cash offer in 3 minutes
Find out how much your home could sell for in as little as 3 minutes with a no-obligation cash offer.
Estimated market value
$939,700
- Texas
- Collin County
- Lucas
- 75002
- 980 Mala Ct
