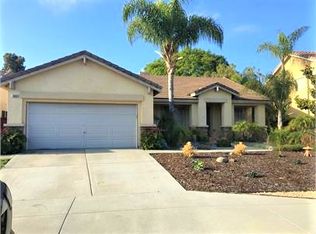
Welcome to 980 Manteca Drive - a beautifully upgraded single-story home located in the highly desirable Arrowood community of Oceanside, blending modern comfort, thoughtful design, and effortless indoor-outdoor living. Ideally situated near the Arrowood Golf Course, shopping, dining, parks, and convenient access to Camp Pendleton, this home offers both luxury and location. With approximately $260,000 in improvements completed over the past two years, this turnkey residence presents the rare opportunity to own a meticulously maintained home where nearly every detail has already been thoughtfully updated. The bright open-concept floor plan features expansive living spaces, designer flooring, recessed lighting, upgraded finishes, and a seamless flow ideal for both everyday living and entertaining. At the center of the home is a stunning remodeled kitchen showcasing oversized stone countertops, abundant cabinetry, upgraded Samsung appliances, GE dishwasher, and an oversized island opening directly to the spacious family room and backyard entertaining spaces. The beautifully updated primary suite offers a spa-inspired bathroom with dual vanities, upgraded countertops, and a custom walk-in shower. Additional improvements include a new furnace with upgraded wider airflow ducting, larger A/C unit, custom built-in garage cabinetry, new fencing surrounding the property, and thoughtfully upgraded landscaping in both the front and backyard. Designed for true Southern California living, the backyard is an entertainer’s dream featuring a covered outdoor living area, custom outdoor kitchen BBQ with refrigerator and sink, retaining wall improvements, lush landscaping, and ample room to add a pool or create your own private outdoor retreat. The property is also home to 9 mature fruit trees including pomegranate, peach, lemon, lime, apple, orange, guava, avocado, and jujube (Chinese date) trees. Residents also enjoy access to the community pool and amenities. The home additionally includes leased solar for enhanced energy efficiency and long-term utility savings. Stylish, functional, and completely move-in ready, 980 Manteca Drive offers the kind of upgraded single-story lifestyle today’s buyers have been waiting for.
Sold for $1,125,000
Zillow last checked:
Listing updated:
Bought with:
KYLE Thompson, DRE #01983007
Keller Williams La Jolla
Source: CRMLS,MLS#: NDP2605120 Originating MLS: California Regional MLS (North San Diego County & Pacific Southwest AORs)
Originating MLS: California Regional MLS (North San Diego County & Pacific Southwest AORs)Price history
| Date | Event | Price |
|---|---|---|
| 7/23/2026 | Sold | $1,125,000-2.1%$544/sqft |
Source:  CRMLS #NDP2605120 Report a problem CRMLS #NDP2605120 Report a problem | ||
| 6/23/2026 | Pending sale | $1,149,000$555/sqft |
Source: CRMLS #NDP2605120 Report a problem | ||
| 6/10/2026 | Price change | $1,149,000-4.3%$555/sqft |
Source: CRMLS #NDP2605120 Report a problem | ||
| 5/28/2026 | Listed for sale | $1,200,000+26.4%$580/sqft |
Source: CRMLS #NDP2605120 Report a problem | ||
| 10/30/2023 | Sold | $949,000$459/sqft |
Source: CRMLS #NDP2307587 Report a problem | ||
| 10/3/2023 | Pending sale | $949,000$459/sqft |
Source: CRMLS #NDP2307587 Report a problem | ||
| 9/30/2023 | Listed for sale | $949,000+10.3%$459/sqft |
Source: CRMLS #NDP2307587 Report a problem | ||
| 12/8/2021 | Sold | $860,000+8.9%$416/sqft |
Source: Public Record Report a problem | ||
| 11/19/2021 | Pending sale | $790,000+36.4%$382/sqft |
Source: CRMLS #NDP2112714 Report a problem | ||
| 5/13/2019 | Sold | $579,000-1.7%$280/sqft |
Source:  Glendale AOR ZDD #190015216 Report a problem Glendale AOR ZDD #190015216 Report a problem | ||
| 3/28/2019 | Pending sale | $589,000$285/sqft |
Source: Keller Williams Realty #190015216 Report a problem | ||
| 3/21/2019 | Listed for sale | $589,000+22.7%$285/sqft |
Source: Keller Williams Realty #190015216 Report a problem | ||
| 8/18/2015 | Sold | $480,000-1.8%$232/sqft |
Source: Public Record Report a problem | ||
| 7/15/2015 | Listed for sale | $489,000+48.2%$236/sqft |
Source: La Jolla Finance Corporation Report a problem | ||
| 10/15/2012 | Sold | $330,000-2.4%$159/sqft |
Source: Public Record Report a problem | ||
| 6/4/2012 | Listed for sale | $338,000-15.7%$163/sqft |
Source: RE/MAX By-the-Sea #120028313 Report a problem | ||
| 6/20/2003 | Sold | $401,000$194/sqft |
Source: Public Record Report a problem | ||

Get a cash offer in 3 minutes
Find out how much your home could sell for in as little as 3 minutes with a no-obligation cash offer.
Estimated market value
$1,121,600
