Skip main navigation
Sold for $455,000
  • $455,000

    980 MARJORIE RAWLINGS DRIVE, DELAND, FL 32720

    3beds
    2,286sqft
    Single Family Residence
    Built in 1992
    0.28 Acres Lot
    $456,800 Zestimate®
    $199/sqft
    $3,177 Estimated rent

    Home value

    $456,800

    $416,000 - $502,000

    $3,177/mo

    Zestimate® history
    Loading
    Loading...

    Owner options

    List your home for rent

    $3,177/mo

    Rent Zestimate®

    Find your next renter with Zillow Rental Manager. Plus, with online applications, you can quickly screen prospective tenants – for free.

    Learn more

    $3,177/mo

    Rent Zestimate®

    Refinance and save

    $3,166/mo

    Est. payment

    Refinancing to a lower rate could help reduce your monthly payments and save thousands over the life of the loan.

    See today's rates

    $3,166/mo

    Est. payment

    Explore your selling options

    Work with a Zillow partner agent

    Leverage their expertise and Zillow's premium Showcase listings to get your home seen by more buyers.

    Get started

    List with your own agent

    Get your home in front of millions of buyers by listing it on Zillow.

    Learn how to do it

    Sell it yourself

    Take full control of how buyers see your home on Zillow by listing For Sale by Owner (FSBO).

    List your home

    What's special

    Stone fireplaceBrick pool houseTwo master bedrooms suitesAdditional screened porchLarge lotSpacious family roomWell-appointed kitchen
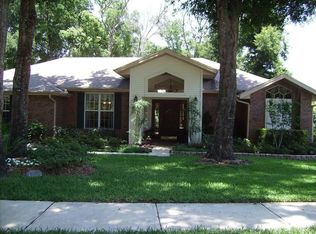
    Cross Creek, DeLand - This stunning brick pool house is nestled in the desirable 192-house community of Cross Creek, offering a serene and private living experience amidst mature trees on a large lot. The property boasts a 3 bedroom, 3 bathroom split plan design, providing ample space for relaxation and entertainment. There are two master bedrooms suites with their master baths on one side of the house. One master suite has a view and access to the pool. The third bedroom is off the family room and has its private bathroom. Upon entering, you'll be greeted by the warmth of wood floors throughout the main living areas, complemented by a spacious family room featuring a stone fireplace that opens up to the screen enclosure surrounding the pool, creating a seamless indoor-outdoor living experience. The well-appointed kitchen is perfectly suited for culinary enthusiasts, with plenty of space for meal preparation and casual dining. An additional screened porch off the kitchen dining area provides an ideal spot to enjoy meals al fresco. The property also includes a laundry room with a folding area, making household chores more manageable. The interior design prioritizes comfort and functionality, ensuring a pleasant living environment for residents. Cross Creek's location offers the perfect blend of tranquility and accessibility. The community is close to the award-winning historic downtown DeLand, known for its charming atmosphere and cultural attractions. Additionally, it's within proximity to Stetson University, convenient access to local schools, clinics, and the beautiful pristine beaches just a 30-minute drive away. Schedule your showing today!

    Zillow last checked:

    Listing updated:

    Listed by:

    Christian Holzman 386-717-4897,

    GREENE REALTY OF FLORIDA LLC 386-734-2200

    Bought with:

    Veronica Figueroa, 3012144

    EXP REALTY LLC

    Natalia Gil, 3543277

    EXP REALTY LLC

    Source: Stellar MLS,MLS#: V4942902MLS LogoOriginating MLS: West Volusia

    Facts & features

    Interior

    Bedrooms & bathrooms
    • Bedrooms: 3
    • Bathrooms: 3
    • Full bathrooms: 3
    Primary bedroom
    • Features: Walk-In Closet(s)
    • Level: First
    • Area: 180 Square Feet
    • Dimensions: 12x15
    Bedroom 2
    • Features: Built-in Closet
    • Level: First
    • Area: 121 Square Feet
    • Dimensions: 11x11
    Bedroom 3
    • Features: Built-in Closet
    • Level: First
    • Area: 121 Square Feet
    • Dimensions: 11x11
    Dining room
    • Level: First
    • Area: 156 Square Feet
    • Dimensions: 13x12
    Family room
    • Level: First
    • Area: 228 Square Feet
    • Dimensions: 12x19
    Kitchen
    • Level: First
    • Area: 143 Square Feet
    • Dimensions: 11x13
    Living room
    • Level: First
    • Area: 260 Square Feet
    • Dimensions: 20x13
    Heating
    • Central, Electric
    Cooling
    • Central Air
    Appliances
    • Included: Dishwasher, Electric Water Heater, Microwave, Range
    • Laundry: Inside, Laundry Room
    Features
    • Ceiling Fan(s), Primary Bedroom Main Floor, Split Bedroom, Thermostat
    • Flooring: Carpet, Ceramic Tile, Hardwood
    • Doors: French Doors
    • Has fireplace: Yes
    • Fireplace features: Family Room, Wood Burning
    Interior area
    • Total structure area: 3,569
    • Total interior livable area: 2,286 sqft

    Property

    Parking
    • Total spaces: 2
    • Parking features: Driveway, Garage Door Opener
    • Attached garage spaces: 2
    • Has uncovered spaces: Yes
    • Details: Garage Dimensions: 26x21
    Features
    • Levels: One
    • Stories: 1
    • Patio & porch: Enclosed, Front Porch, Rear Porch, Screened
    • Exterior features: Private Mailbox, Sidewalk
    • Has private pool: Yes
    • Pool features: Gunite, In Ground, Screen Enclosure
    • Has view: Yes
    • View description: Garden, Pool
    Lot
    • Size: 0.28 Acres
    • Dimensions: 99 x 125
    • Features: City Lot, In County, Landscaped, Level, Sidewalk, Above Flood Plain
    • Residential vegetation: Trees/Landscaped
    Details
    • Parcel number: 06173002000010
    • Zoning: 05R-1AA
    • Special conditions: None

    Construction

    Type & style
    • Home type: SingleFamily
    • Architectural style: Ranch
    • Property subtype: Single Family Residence
    Materials
    • Brick, Stucco
    • Foundation: Slab
    • Roof: Shingle
    Condition
    • Completed
    • New construction: No
    • Year built: 1992

    Utilities & green energy

    • Sewer: Public Sewer
    • Water: Public
    • Utilities for property: BB/HS Internet Available, Electricity Connected, Sewer Connected, Street Lights, Water Connected

    Community & HOA

    Community
    • Features: Community Mailbox, Deed Restrictions, Irrigation-Reclaimed Water, Sidewalks
    • Pet fee: $0 monthly
    • Subdivision: CROSS CREEK DELAND PH 01
    HOA
    • Has HOA: Yes
    • HOA fee: $32 monthly
    • HOA name: Linda Stuart, Welcome Board Chair
    Location
    • Region: Deland

    Financial & listing details

    • Price per square foot: $199/sqft
    • Tax assessed value: $385,835
    • Annual tax amount: $2,722
    • Date on market: 5/24/2025
    • Cumulative days on market: 91 days
    • Listing terms: Cash,Conventional,FHA,VA Loan
    • Ownership: Fee Simple
    • Total actual rent: 0
    • Electric utility on property: Yes
    • Road surface type: Paved, Asphalt

    Price history

    DateEventPrice
    9/10/2025Sold$455,000-4.1%$199/sqft
    Source: Stellar MLS #V4942902 Report a problem
    8/23/2025Pending sale$474,500$208/sqft
    Source: Stellar MLS #V4942902 Report a problem
    6/21/2025Price change$474,500-4.1%$208/sqft
    Source: Stellar MLS #V4942902 Report a problem
    5/24/2025Listed for sale$495,000+187%$217/sqft
    Source: Stellar MLS #V4942902 Report a problem
    3/20/1999Sold$172,500-1.4%$75/sqft
    Source: Public Record Report a problem
    10/2/1995Sold$175,000$77/sqft
    Source: Public Record Report a problem

    Public tax history

    YearProperty taxesTax assessment
    2025$2,788 +2.4%$385,835 +102.4%
    2024$2,723 +2%$190,675 +3%
    2023$2,669 +2.1%$185,122 +3%
    2022$2,614 $179,730 +3%
    2021-- $174,495 +1.4%
    2020$2,663 $172,086 +2.3%
    2019$2,663 -1.5%$168,217 +1.9%
    2018$2,704 -1.6%$165,080 +2.1%
    2017$2,747 -0.7%$161,685 +2.1%
    2016$2,767 +4%$158,359 +0.7%
    2015$2,660 -3.5%$157,258 +0.8%
    2014$2,757 $156,010 +1.5%
    2013-- $153,704 -0.7%
    2012-- $154,813 +3%
    2011-- $150,304 -4%
    2010-- $156,635 -11.9%
    2009-- $177,765 +3.1%
    2007-- $172,415 -0.5%
    2006-- $173,256 +6.1%
    2005-- $163,311 +3%
    2004-- $158,554 +1.9%
    2003-- $155,598 +2.4%
    2002-- $151,951 +1.6%
    2001-- $149,559 +3%
    2000-- $145,203
    Find assessor info on the county website

    Neighborhood: 32720

    Nearby schools

    GreatSchools rating
    Schools provided by the listing agent
    • Elementary: Citrus Grove Elementary
    • Middle: Deland Middle
    • High: Deland High

    Source: Stellar MLS. This data may not be complete. We recommend contacting the local school district to confirm school assignments for this home.

    Get a cash offer in 3 minutes
    Find out how much your home could sell for in as little as 3 minutes with a no-obligation cash offer.
    Estimated market value
    $456,800
    Get a cash offer in 3 minutes
    Find out how much your home could sell for in as little as 3 minutes with a no-obligation cash offer.
    Estimated market value
    $456,800