Skip main navigation
Sold for $582,500
  • $582,500

    980 Meadowdale Lane, Canon City, CO 81212

    4beds
    2,838sqft
    Single Family Residence
    Built in 1998
    35.06 Acres Lot
    $573,000 Zestimate®
    $205/sqft
    $2,531 Estimated rent

    Home value

    $573,000

    $481,000 - $682,000

    $2,531/mo

    Zestimate® history
    Loading
    Loading...

    Owner options

    List your home for rent

    $2,531/mo

    Rent Zestimate®

    Find your next renter with Zillow Rental Manager. Plus, with online applications, you can quickly screen prospective tenants – for free.

    Learn more

    $2,531/mo

    Rent Zestimate®

    Refinance and save

    $3,524/mo

    Est. payment

    Refinancing to a lower rate could help reduce your monthly payments and save thousands over the life of the loan.

    See today's rates

    $3,524/mo

    Est. payment

    Explore your selling options

    Work with a Zillow partner agent

    Leverage their expertise and Zillow's premium Showcase listings to get your home seen by more buyers.

    Get started

    List with your own agent

    Get your home in front of millions of buyers by listing it on Zillow.

    Learn how to do it

    Sell it yourself

    Take full control of how buyers see your home on Zillow by listing For Sale by Owner (FSBO).

    List your home

    What's special

    Large workshop-quonsetHot tubGenerous patioMaster suiteLarge dining roomOpen-concept kitchenEn-suite bath
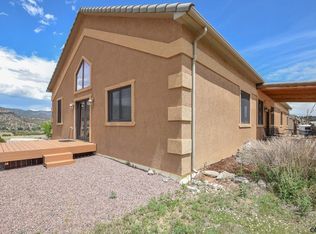
    Tucked back into the rocks near the scenic banks of the Arkansas River, this charming 4-bedroom, 2-bath home offers the perfect blend of comfort and natural beauty. Boasting spacious living areas and large windows that frame stunning pasture and mountain views, the home is ideal for both relaxing and entertaining. The open-concept kitchen flows into a large dining room and living room. Just two steps down opens up a large family and sun room. The master suite provides a private retreat with an en-suite bath. 3 more bedrooms are located conveniently on the opposite end of the house for a split layout. Outdoors, a generous patio, deck, and hot tub lead to your relaxing retreat. A large workshop-quonset is perfect for the handy-man. Two additional "Tuff" sheds can be used for storage, or currently used as an office. Solar panels on the roof feed back into grid for very inexpensive utility bills. BLM access is available through the subdivision, and at the water's edge, the river is great for fishing, kayaking, or simply soaking in the peaceful surroundings. Whether you're seeking a full-time residence or a weekend getaway, this gem delivers serene living with unmatched views.

    Zillow last checked:

    Listing updated:

    Listed by:

    Shelly Nordyke 719-371-3045 Snordyke@hotmail.com,

    Westcliffe Home & Ranch

    Bought with:

    Julius Garcia, 100085751

    HomeSmart Preferred Realty

    Source: REcolorado as distributed by MLS GRID,MLS#: 4267383MLS Logo

    Facts & features

    Interior

    Bedrooms & bathrooms
    • Bedrooms: 4
    • Bathrooms: 2
    • Full bathrooms: 2
    • Main level bathrooms: 2
    • Main level bedrooms: 4
    Bedroom
    • Level: Main
    Bedroom
    • Level: Main
    Bedroom
    • Level: Main
    Bathroom
    • Level: Main
    Other
    • Level: Main
    Other
    • Level: Main
    Dining room
    • Level: Main
    Family room
    • Level: Main
    Kitchen
    • Level: Main
    Laundry
    • Level: Main
    Living room
    • Level: Main
    Heating
    • Forced Air, Wood Stove
    Cooling
    • None
    Appliances
    • Included: Convection Oven, Cooktop, Dishwasher, Gas Water Heater, Microwave, Oven, Refrigerator, Self Cleaning Oven, Tankless Water Heater, Water Purifier, Water Softener
    Features
    • Ceiling Fan(s), High Ceilings, High Speed Internet, Kitchen Island, Laminate Counters, Open Floorplan, Pantry, Smoke Free
    • Flooring: Carpet, Tile, Wood
    • Windows: Double Pane Windows, Skylight(s)
    • Basement: Crawl Space,Full
    • Has fireplace: Yes
    • Fireplace features: Wood Burning Stove
    Interior area
    • Total structure area: 2,838
    • Total interior livable area: 2,838 sqft
    • Finished area above ground: 2,838

    Property

    Parking
    • Total spaces: 2
    • Parking features: Circular Driveway, Lighted
    • Garage spaces: 2
    • Has uncovered spaces: Yes
    Features
    • Levels: One
    • Stories: 1
    • Patio & porch: Covered, Deck, Front Porch, Patio
    • Exterior features: Lighting, Private Yard, Rain Gutters
    • Has spa: Yes
    • Spa features: Spa/Hot Tub
    • Fencing: Fenced,Partial
    • Has view: Yes
    • View description: Mountain(s)
    Lot
    • Size: 35.06 Acres
    • Features: Many Trees, Mountainous, Rock Outcropping, Suitable For Grazing
    • Residential vegetation: Cleared, Grassed, Partially Wooded, Wooded
    Details
    • Parcel number: 99304815
    • Zoning: Rural Residential
    • Special conditions: Standard
    • Horses can be raised: Yes
    • Horse amenities: Pasture, Well Allows For

    Construction

    Type & style
    • Home type: SingleFamily
    • Architectural style: Traditional
    • Property subtype: Single Family Residence
    Materials
    • Straw, Stucco
    • Foundation: Concrete Perimeter
    • Roof: Composition
    Condition
    • Updated/Remodeled
    • Year built: 1998

    Utilities & green energy

    • Electric: 110V, 220 Volts, 220 Volts in Garage
    • Water: Private, Well
    • Utilities for property: Electricity Connected, Internet Access (Wired), Propane

    Community & HOA

    Community
    • Security: Carbon Monoxide Detector(s), Security System, Smoke Detector(s)
    • Subdivision: Meadowdale Ranch
    HOA
    • Has HOA: Yes
    • HOA fee: $200 annually
    • HOA name: Meadowdale Ranch Road Assoc.
    • HOA phone: 719-250-2161
    Location
    • Region: Canon City

    Financial & listing details

    • Price per square foot: $205/sqft
    • Tax assessed value: $598,931
    • Annual tax amount: $2,214
    • Date on market: 8/13/2025
    • Listing terms: Cash,Conventional
    • Exclusions: Artwork, Equipment, Tools, Personal Property, Washer And Dryer
    • Ownership: Individual
    • Electric utility on property: Yes
    • Road surface type: Dirt, Gravel

    Price history

    DateEventPrice
    10/6/2025Sold$582,500-6%$205/sqft
    Source: REcolorado as distributed by MLS GRID #4267383 Report a problem
    8/30/2025Contingent$620,000$218/sqft
    Source: Westcliffe Listing Service #2517561 Report a problem
    8/30/2025Pending sale$620,000$218/sqft
    Source: REcolorado as distributed by MLS GRID #4267383 Report a problem
    8/12/2025Listed for sale$620,000+20.4%$218/sqft
    Source: Westcliffe Listing Service #2517561 Report a problem
    5/18/2023Sold$515,000-3.7%$181/sqft
    Source: Public Record Report a problem
    4/9/2023Pending sale$535,000$189/sqft
    Source: Royal Gorge AOR #67906 Report a problem
    3/20/2023Price change$535,000-1.8%$189/sqft
    Source: Royal Gorge AOR #67906 Report a problem
    2/16/2023Price change$545,000-0.9%$192/sqft
    Source: Royal Gorge AOR #67906 Report a problem
    1/10/2023Price change$550,000-0.9%$194/sqft
    Source: Royal Gorge AOR #67906 Report a problem
    11/21/2022Price change$555,000-5.1%$196/sqft
    Source: Royal Gorge AOR #67906 Report a problem
    10/19/2022Price change$585,000-0.8%$206/sqft
    Source: Royal Gorge AOR #67155 Report a problem
    9/16/2022Price change$590,000-1.7%$208/sqft
    Source: Royal Gorge AOR #67155 Report a problem
    8/16/2022Price change$600,000-4%$211/sqft
    Source: Royal Gorge AOR #67155 Report a problem
    8/3/2022Price change$625,000-3.8%$220/sqft
    Source: Royal Gorge AOR #67155 Report a problem
    7/25/2022Price change$650,000-3.7%$229/sqft
    Source: Royal Gorge AOR #67155 Report a problem
    7/12/2022Listed for sale$675,000+141.1%$238/sqft
    Source: Royal Gorge AOR #67155 Report a problem
    4/11/2016Sold$280,000$99/sqft
    Source: Public Record Report a problem

    Public tax history

    YearProperty taxesTax assessment
    2024$2,635 +19.3%$40,128 +19.3%
    2023$2,208 +90.7%$33,625 +94.5%
    2022$1,158 +0.4%$17,292 -2.8%
    2021$1,153 +0.4%$17,789 +4.7%
    2020$1,148 -0.1%$16,983
    2019$1,149 +6.6%$16,983 +1.8%
    2018$1,078 $16,679
    2017$1,078 +141.4%$16,679 -2.8%
    2016$447 -46.3%$17,160
    2015$832 $17,160
    Find assessor info on the county website

    Neighborhood: 81212

    Nearby schools

    GreatSchools rating
    Schools provided by the listing agent
    • Elementary: Harrison
    • Middle: Harrison
    • High: Canon City
    • District: Canon City RE-1

    Source: REcolorado as distributed by MLS GRID. This data may not be complete. We recommend contacting the local school district to confirm school assignments for this home.

    Get pre-qualified for a loan
    At Zillow Home Loans, we can pre-qualify you in as little as 5 minutes with no impact to your credit score.

    An equal housing lender. NMLS #10287.