Move-In Ready, Professionally renovated home, in Boulder Valley School District! This property is truly turnkey and ready for its new owners to move right in. Unlike many fix 'n flips, this renovation was done with care and attention to detail, ensuring quality craftsmanship throughout. Step inside to discover a welcoming interior with a modern vaulted ceiling design, providing a seamless flow and easy maintenance for everyday living. The spacious living area features a real wood burning fireplace, perfect for cozy evenings with loved ones. This home also prioritizes comfort and efficiency, with a new roof installed in 2019, along with a new water heater, AC, and furnace installed the same year. Additionally, the new windows (2022) and exterior paint job (2019) not only enhance curb appeal but also contribute to energy savings and sound insulation. New vinyl flooring installed on the main floor in 2022. The heart of the home, the kitchen, shines with modern elegance, featuring sleek cabinetry, stainless steel appliances, and gorgeous stone countertops. Whether you're a culinary enthusiast or simply enjoy hosting gatherings, this kitchen is sure to inspire your inner chef. Beyond the interiors, the property offers an amazing backyard space, ready for your vision! Conveniently located in Lafayette, residents enjoy easy access to amenities, parks, schools, and recreational opportunities. Plus, being part of the esteemed Boulder Valley School District ensures access to top-notch education for your family. Don't miss your chance to own this exquisite home that seamlessly blends modern convenience with timeless appeal. Schedule your showing today and experience the best of Lafayette living at 980 Mercury Dr!
Sold for $700,000
$700,000
980 Mercury Drive, Lafayette, CO 80026
4beds
2,100sqft
Single Family Residence
Built in 1987
3,280 Square Feet Lot
$684,200 Zestimate®
$333/sqft
$2,982 Estimated rent
Home value
$684,200
$650,000 - $718,000
$2,982/mo
Zestimate® history
Owner options
List your home for rent
$2,982/mo
Rent Zestimate®
Find your next renter with Zillow Rental Manager. Plus, with online applications, you can quickly screen prospective tenants – for free.
$2,982/mo
Rent Zestimate®
Refinance and save
$3,419/mo
Est. payment
Refinancing to a lower rate could help reduce your monthly payments and save thousands over the life of the loan.
$3,419/mo
Est. payment
Explore your selling options
Work with a Zillow partner agent
Leverage their expertise and Zillow's premium Showcase listings to get your home seen by more buyers.
Get startedList with your own agent
Get your home in front of millions of buyers by listing it on Zillow.
Learn how to do itSell it yourself
Take full control of how buyers see your home on Zillow by listing For Sale by Owner (FSBO).
List your homeWhat's special
Modern vaulted ceiling designModern eleganceTop - notch educationEasy maintenanceModern convenienceExterior paint jobStainless steel appliances
Zillow last checked:
Listing updated:
Listed by:
Lex Campaldini 720-448-8539 Lex.Campaldini@redfin.com,
Redfin Corporation
Bought with:
Amy Corbin, 100094184
Keller Williams Realty Downtown LLC
Vincent Kline, 100093440
Keller Williams Realty Downtown LLC
Source: REcolorado as distributed by MLS GRID,MLS#: 2654102
Facts & features
Interior
Bedrooms & bathrooms
- Bedrooms: 4
- Bathrooms: 4
- Full bathrooms: 3
- 1/2 bathrooms: 1
- Main level bathrooms: 1
Primary bedroom
- Description: Carpet, Ensuite Bathroom, Walk-In Closet
- Level: Upper
- Area: 221 Square Feet
- Dimensions: 17 x 13
Bedroom
- Description: Carpet
- Level: Upper
- Area: 96 Square Feet
- Dimensions: 12 x 8
Bedroom
- Description: Carpet, Ceiling Fan
- Level: Upper
- Area: 96 Square Feet
- Dimensions: 8 x 12
Bedroom
- Description: Carpet, Egress Window, Closet, Conforming
- Level: Basement
- Area: 255 Square Feet
- Dimensions: 15 x 17
Primary bathroom
- Description: Vinyl Flooring, Dual Sinks, Quartz Countertop
- Level: Upper
- Area: 45 Square Feet
- Dimensions: 9 x 5
Bathroom
- Description: Tile Flooring, Pedestal Sink
- Level: Main
- Area: 16 Square Feet
- Dimensions: 4 x 4
Bathroom
- Description: Tile Flooring, Quartz Countertop
- Level: Upper
- Area: 45 Square Feet
- Dimensions: 9 x 5
Bathroom
- Description: Tile Flooring
- Level: Basement
- Area: 60 Square Feet
- Dimensions: 5 x 12
Bonus room
- Description: Carpet, Cabinetry, Built-In Desk
- Level: Basement
- Area: 165 Square Feet
- Dimensions: 11 x 15
Family room
- Description: Vinyl Flooring
- Level: Main
- Area: 156 Square Feet
- Dimensions: 12 x 13
Kitchen
- Description: Vinyl Flooring, Stainless Steel Appliances, Quartz Countertops, Breakfast Bar
- Level: Main
- Area: 121 Square Feet
- Dimensions: 11 x 11
Laundry
- Description: Vinyl Flooring, Garage Access
- Level: Main
- Area: 45 Square Feet
- Dimensions: 5 x 9
Living room
- Description: Vinyl Flooring, Dining Area, Fireplace, Built-Ins, Backyard Access
- Level: Main
- Area: 484 Square Feet
- Dimensions: 22 x 22
Heating
- Forced Air, Natural Gas
Cooling
- Central Air
Appliances
- Included: Dishwasher, Microwave, Oven, Range, Refrigerator
Features
- Ceiling Fan(s), High Ceilings, Open Floorplan, Primary Suite, Quartz Counters, Radon Mitigation System, Walk-In Closet(s)
- Flooring: Carpet, Tile, Vinyl
- Windows: Double Pane Windows
- Basement: Crawl Space,Finished
- Number of fireplaces: 1
- Fireplace features: Living Room, Wood Burning
- Common walls with other units/homes: No Common Walls
Interior area
- Total structure area: 2,100
- Total interior livable area: 2,100 sqft
- Finished area above ground: 1,522
- Finished area below ground: 520
Property
Parking
- Total spaces: 2
- Parking features: Garage - Attached
- Attached garage spaces: 2
Features
- Levels: Two
- Stories: 2
- Patio & porch: Covered, Front Porch
- Exterior features: Private Yard, Rain Gutters
- Fencing: Partial
Lot
- Size: 3,280 Square Feet
Details
- Parcel number: R0103225
- Special conditions: Standard
Construction
Type & style
- Home type: SingleFamily
- Property subtype: Single Family Residence
Materials
- Frame, Vinyl Siding
- Roof: Composition
Condition
- Year built: 1987
Utilities & green energy
- Sewer: Public Sewer
- Water: Public
- Utilities for property: Cable Available, Electricity Connected, Internet Access (Wired), Natural Gas Connected
Green energy
- Energy efficient items: Windows
Community & HOA
Community
- Subdivision: Hearthwood
HOA
- Has HOA: Yes
- Services included: Maintenance Grounds, Road Maintenance
- HOA fee: $150 quarterly
- HOA name: Heritage Point
- HOA phone: 970-286-6189
Location
- Region: Lafayette
Financial & listing details
- Price per square foot: $333/sqft
- Tax assessed value: $625,100
- Annual tax amount: $3,348
- Date on market: 4/11/2024
- Listing terms: Cash,Conventional,FHA,VA Loan
- Exclusions: None
- Ownership: Individual
- Electric utility on property: Yes
Price history
| Date | Event | Price |
|---|---|---|
| 5/30/2024 | Sold | $700,000$333/sqft |
Source:  REcolorado as distributed by MLS GRID #2654102 Report a problem REcolorado as distributed by MLS GRID #2654102 Report a problem | ||
| 5/12/2024 | Pending sale | $700,000$333/sqft |
Source: REcolorado as distributed by MLS GRID #2654102 Report a problem | ||
| 5/3/2024 | Price change | $700,000-3.4%$333/sqft |
Source: REcolorado as distributed by MLS GRID #2654102 Report a problem | ||
| 4/11/2024 | Listed for sale | $725,000+46.5%$345/sqft |
Source: REcolorado as distributed by MLS GRID #2654102 Report a problem | ||
| 2/10/2023 | Listing removed | -- |
Source: Zillow Rentals Report a problem | ||
| 1/19/2023 | Listed for rent | $2,850$1/sqft |
Source: Zillow Rentals Report a problem | ||
| 5/24/2019 | Sold | $494,900$236/sqft |
Source:  IRES as distributed by MLS GRID #879270 Report a problem IRES as distributed by MLS GRID #879270 Report a problem | ||
| 4/29/2019 | Pending sale | $494,900$236/sqft |
Source: METRO HOME FINDERS #7165772 Report a problem | ||
| 4/27/2019 | Price change | $494,900+1%$236/sqft |
Source: METRO HOME FINDERS #7165772 Report a problem | ||
| 4/14/2019 | Pending sale | $489,900$233/sqft |
Source: METRO HOME FINDERS #7165772 Report a problem | ||
| 11/16/2018 | Price change | $489,900-2%$233/sqft |
Source: METRO HOME FINDERS #6686134 Report a problem | ||
| 10/19/2018 | Price change | $499,900-1%$238/sqft |
Source: METRO HOME FINDERS #6686134 Report a problem | ||
| 10/5/2018 | Price change | $505,000-1.9%$240/sqft |
Source: METRO HOME FINDERS #5852823 Report a problem | ||
| 9/14/2018 | Price change | $515,000-1.9%$245/sqft |
Source: METRO HOME FINDERS #5852823 Report a problem | ||
| 8/24/2018 | Listed for sale | $525,000+111.7%$250/sqft |
Source: METRO HOME FINDERS #4236285 Report a problem | ||
| 4/18/2007 | Sold | $248,000$118/sqft |
Source: Public Record Report a problem | ||
| 2/6/2003 | Sold | $248,000+37.8%$118/sqft |
Source: Public Record Report a problem | ||
| 11/18/1999 | Sold | $180,000+9%$86/sqft |
Source: Public Record Report a problem | ||
| 8/12/1999 | Sold | $165,143+34.8%$79/sqft |
Source: Public Record Report a problem | ||
| 10/3/1994 | Sold | $122,500$58/sqft |
Source: Public Record Report a problem | ||
Public tax history
| Year | Property taxes | Tax assessment |
|---|---|---|
| 2025 | $3,407 +1.7% | $39,069 -7.3% |
| 2024 | $3,348 +16.1% | $42,130 -1% |
| 2023 | $2,883 +1.1% | $42,538 +38.6% |
| 2022 | $2,851 +14% | $30,691 -2.8% |
| 2021 | $2,500 | $31,575 +15.4% |
| 2020 | $2,500 +8.4% | $27,356 |
| 2019 | $2,306 | $27,356 +8.3% |
| 2018 | $2,306 | $25,265 -9.5% |
| 2017 | $2,306 +17.9% | $27,932 +31.1% |
| 2016 | $1,956 +6.7% | $21,309 +19.4% |
| 2015 | $1,833 +18.7% | $17,854 |
| 2014 | $1,544 -5.8% | $17,854 |
| 2013 | $1,639 +0.9% | $17,854 -6.2% |
| 2012 | $1,625 -0.6% | $19,024 |
| 2011 | $1,635 +5.2% | -- |
| 2010 | $1,554 -4.1% | $19,380 |
| 2009 | $1,620 +9.3% | $19,380 -17.5% |
| 2008 | $1,482 -1.7% | $23,500 |
| 2007 | $1,509 +3.3% | $23,500 +2.1% |
| 2006 | $1,460 +2.1% | $23,010 |
| 2005 | $1,429 +1.8% | $23,010 -0.6% |
| 2004 | $1,405 +16.7% | $23,160 |
| 2003 | $1,204 +9.5% | $23,160 +35% |
| 2002 | $1,100 | $17,160 -90.9% |
| 2001 | -- | $187,600 |
Find assessor info on the county website
Neighborhood: 80026
Nearby homes
- $513,2003 bd3 ba1.2k sqft990 Mercury Dr, Lafayette, CO 80026Off Market
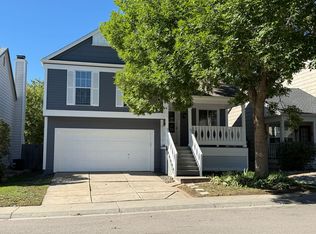
- $567,3003 bd3 ba1.5k sqft970 Mercury Dr, Lafayette, CO 80026Off Market
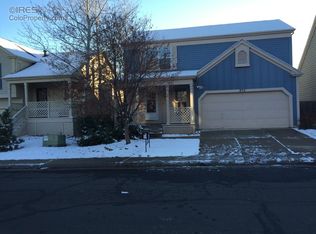
- $568,0003 bd3 ba1.5k sqft1201 Mercury Dr, Lafayette, CO 80026Off Market

- $531,6003 bd2 ba1.5k sqft1191 Mercury Dr, Lafayette, CO 80026Off Market
- $532,2003 bd2 ba1.3k sqft1000 Mercury Dr, Lafayette, CO 80026Off Market
- $536,4003 bd2 ba854 sqft1211 Mercury Dr, Lafayette, CO 80026Off Market
- $515,8003 bd2 ba1.1k sqft960 Mercury Dr, Lafayette, CO 80026Off Market
- $520,4003 bd1 ba1.2k sqft1221 Mercury Dr, Lafayette, CO 80026Off Market
Nearby schools
GreatSchools rating
- 5/10Ryan Elementary SchoolGrades: PK-5Distance: 0.8 mi
- 6/10Angevine Middle SchoolGrades: 6-8Distance: 0.1 mi
- 9/10Centaurus High SchoolGrades: 9-12Distance: 0.6 mi
Schools provided by the listing agent
- Elementary: Ryan
- Middle: Angevine
- High: Centaurus
- District: Boulder Valley RE 2
Source: REcolorado as distributed by MLS GRID. This data may not be complete. We recommend contacting the local school district to confirm school assignments for this home.
Get a cash offer in 3 minutes
Find out how much your home could sell for in as little as 3 minutes with a no-obligation cash offer.
Estimated market value
$684,200
Get a cash offer in 3 minutes
Find out how much your home could sell for in as little as 3 minutes with a no-obligation cash offer.
Estimated market value
$684,200
- Colorado
- Boulder County
- Lafayette
- 80026
- 980 Mercury Drive
Nearby cities
Nearby zip codes
Other Lafayette Topics
