Great first floor unit with a relaxing view of the pond and fountain from your screen enclosed lanai. This renovated 2 bedroom 2 bath condo is move in ready, Kitchen, baths, flooring, windows and has so much storage! Oversized granite countertop allows for informal dining or major food prep area. Additionally, the lower counter cabinets on the family room side is perfect for all those kitchen gadgets and small appliances when not in use. The primary suite has views of the pond, walk in closets and an extra large shower. The second bedroom has its own entry to the hall bath to maintain privacy. Energy efficient double pane windows AND sliding doors not only quiet the outside world but also help keep electric bill to a minimum. Continuous luxury plank makes the unit feel even larger. Key West is one of the few condos with a DETACHED GARAGE, located across from the unit. Centrally located to shopping, restaurants , schools, banking, grocery, main roads/highways-SR434,SR436,I-4 to name a few!
Sold for $255,000
$255,000
980 Mooring Ave Unit 105, Altamonte Springs, FL 32714
2beds
1,230sqft
Condominium
Built in 2004
-- sqft lot
$252,800 Zestimate®
$207/sqft
$1,816 Estimated rent
Home value
$252,800
$230,000 - $278,000
$1,816/mo
Zestimate® history
Owner options
List your home for rent
$1,816/mo
Rent Zestimate®
Find your next renter with Zillow Rental Manager. Plus, with online applications, you can quickly screen prospective tenants – for free.
$1,816/mo
Rent Zestimate®
Refinance and save
$2,300/mo
Est. payment
Refinancing to a lower rate could help reduce your monthly payments and save thousands over the life of the loan.
$2,300/mo
Est. payment
Explore your selling options
Work with a Zillow partner agent
Leverage their expertise and Zillow's premium Showcase listings to get your home seen by more buyers.
Get startedList with your own agent
Get your home in front of millions of buyers by listing it on Zillow.
Learn how to do itSell it yourself
Take full control of how buyers see your home on Zillow by listing For Sale by Owner (FSBO).
List your homeWhat's special
Oversized granite countertopViews of the pondContinuous luxury plankSliding doorsInformal diningExtra large showerWalk in closets
Zillow last checked:
Listing updated:
Listed by:
Lesley Wilson VanGoethem 407-620-2434,
LOCK N KEY REALTY LLC 407-256-1113
Bought with:
Tara Haefner, 3301055
KELLER WILLIAMS HERITAGE REALTY
Source: Stellar MLS,MLS#: O6294279 Originating MLS: Orlando Regional
Originating MLS: Orlando Regional
Facts & features
Interior
Bedrooms & bathrooms
- Bedrooms: 2
- Bathrooms: 2
- Full bathrooms: 2
Primary bedroom
- Features: Walk-In Closet(s)
- Level: First
- Area: 180 Square Feet
- Dimensions: 15x12
Bedroom 2
- Features: Built-in Closet
- Level: First
- Area: 120 Square Feet
- Dimensions: 12x10
Balcony porch lanai
- Level: First
- Area: 60 Square Feet
- Dimensions: 10x6
Florida room
- Level: First
- Area: 154 Square Feet
- Dimensions: 14x11
Great room
- Level: First
- Area: 252 Square Feet
- Dimensions: 18x14
Kitchen
- Level: First
- Area: 121 Square Feet
- Dimensions: 11x11
Heating
- Central
Cooling
- Central Air
Appliances
- Included: Dishwasher, Disposal, Dryer, Electric Water Heater, Microwave, Range, Refrigerator, Washer
- Laundry: Laundry Closet
Features
- Ceiling Fan(s), High Ceilings, Kitchen/Family Room Combo, Living Room/Dining Room Combo, Primary Bedroom Main Floor, Split Bedroom, Thermostat, Walk-In Closet(s)
- Flooring: Luxury Vinyl, Tile
- Doors: Sliding Doors
- Windows: Window Treatments
- Has fireplace: No
Interior area
- Total structure area: 1,572
- Total interior livable area: 1,230 sqft
Property
Parking
- Total spaces: 1
- Parking features: Garage Door Opener, Open
- Garage spaces: 1
- Has uncovered spaces: Yes
Features
- Levels: One
- Stories: 1
- Patio & porch: Enclosed, Rear Porch, Screened
- Exterior features: Irrigation System, Rain Gutters, Sidewalk
- Has view: Yes
- View description: Water, Pond
- Has water view: Yes
- Water view: Water,Pond
- Waterfront features: Pond
Lot
- Size: 704 Square Feet
- Features: Above Flood Plain
- Residential vegetation: Mature Landscaping, Oak Trees
Details
- Parcel number: 09212951111001050
- Zoning: PUD-MO
- Special conditions: None
Construction
Type & style
- Home type: Condo
- Property subtype: Condominium
Materials
- Block, Stucco
- Foundation: Slab
- Roof: Tile
Condition
- Completed
- New construction: No
- Year built: 2004
Utilities & green energy
- Sewer: Public Sewer
- Water: Public
- Utilities for property: BB/HS Internet Available, Cable Available, Electricity Connected, Phone Available, Public, Sewer Connected, Street Lights, Water Connected
Green energy
- Energy efficient items: Doors, Windows
- Water conservation: Irrigation-Reclaimed Water
Community & HOA
Community
- Features: Fitness Center, Pool, Sidewalks
- Pet fee: $0 monthly
- Subdivision: KEY WEST A CONDO
HOA
- Has HOA: Yes
- Services included: Common Area Taxes, Community Pool, Reserve Fund, Insurance, Maintenance Structure, Maintenance Grounds, Maintenance Repairs, Pool Maintenance, Private Road
- HOA fee: $589 monthly
- HOA name: Empire Management
- HOA phone: 407-770-1748
- Second HOA name: Landings Association
Location
- Region: Altamonte Springs
Financial & listing details
- Price per square foot: $207/sqft
- Annual tax amount: $2,369
- Date on market: 3/28/2025
- Cumulative days on market: 270 days
- Listing terms: Cash,Conventional
- Ownership: Fee Simple
- Total actual rent: 0
- Electric utility on property: Yes
- Road surface type: Asphalt
Price history
| Date | Event | Price |
|---|---|---|
| 2/18/2026 | Sold | $255,000-12.1%$207/sqft |
Source:  Stellar MLS #O6294279 Report a problem Stellar MLS #O6294279 Report a problem | ||
| 12/24/2025 | Pending sale | $290,000$236/sqft |
Source: Stellar MLS #O6294279 Report a problem | ||
| 3/28/2025 | Listed for sale | $290,000+7.4%$236/sqft |
Source: Stellar MLS #O6294279 Report a problem | ||
| 7/11/2024 | Listing removed | $270,000$220/sqft |
Source: Stellar MLS #O6194068 Report a problem | ||
| 4/11/2024 | Listed for sale | $270,000+20.1%$220/sqft |
Source: Stellar MLS #O6194068 Report a problem | ||
| 2/27/2024 | Listing removed | $224,900$183/sqft |
Source: Stellar MLS #T3337735 Report a problem | ||
| 11/18/2021 | Pending sale | $224,900$183/sqft |
Source: Stellar MLS #T3337735 Report a problem | ||
| 11/12/2021 | Listed for sale | $224,900$183/sqft |
Source: Stellar MLS #T3337735 Report a problem | ||
| 11/5/2021 | Pending sale | $224,900$183/sqft |
Source: Stellar MLS #T3337735 Report a problem | ||
| 10/28/2021 | Listed for sale | $224,900$183/sqft |
Source: Stellar MLS #T3337735 Report a problem | ||
Public tax history
Tax history is unavailable.
Neighborhood: 32714
Nearby homes
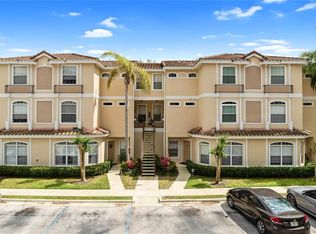
- $244,0002 bd2 ba1.2k sqft980 Mooring Ave UNIT 104, Altamonte Springs, FL 32714Sold
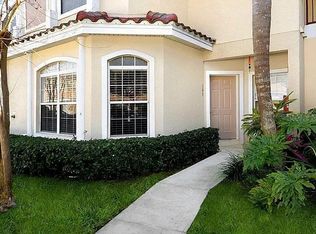
- $250,0002 bd3 ba1.2k sqft980 Mooring Ave UNIT 103, Altamonte Springs, FL 32714Sold
- $226,6003 bd2 ba1.3k sqft980 Mooring 101 Ave, Altamonte Springs, FL 32714Off Market
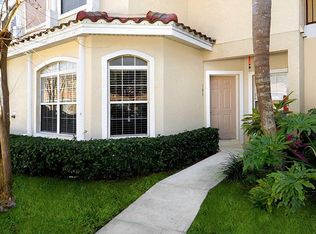
- $250,0002 bd2 ba1.2k sqft980 Mooring 103 Ave, Altamonte Springs, FL 32714Sold
- $255,0002 bd2 ba1.2k sqft980 Mooring 105 Ave, Altamonte Springs, FL 32714Sold
- $211,8003 bd2 ba1.2k sqft980 Mooring 106 Ave, Altamonte Springs, FL 32714Off Market
- $279,1003 bd3 ba1.8k sqft980 Mooring Ave UNIT 201, Altamonte Springs, FL 32714Off Market
- $270,0003 bd3 ba1.8k sqft980 Mooring Ave, Altamonte Springs, FL 32714Off Market
Nearby schools
GreatSchools rating
- 8/10Forest City Elementary SchoolGrades: PK-5Distance: 0.4 mi
- 8/10Teague Middle SchoolGrades: 6-8Distance: 1.5 mi
- 6/10Lake Brantley High SchoolGrades: 9-12Distance: 0.5 mi
Schools provided by the listing agent
- Elementary: Forest City Elementary
- Middle: Teague Middle
- High: Lake Brantley High
Source: Stellar MLS. This data may not be complete. We recommend contacting the local school district to confirm school assignments for this home.
Get a cash offer in 3 minutes
Find out how much your home could sell for in as little as 3 minutes with a no-obligation cash offer.
Estimated market value
$252,800
Get a cash offer in 3 minutes
Find out how much your home could sell for in as little as 3 minutes with a no-obligation cash offer.
Estimated market value
$252,800
- Florida
- Seminole County
- Altamonte Springs
- 32714
- 980 Mooring Ave Unit 105
Nearby cities
Nearby zip codes
Other Altamonte Springs Topics
- Apartments for Rent in 32714
- Houses for Sale in 32714
- Houses for Rent in 32714
- 32714 Real Estate
- Altamonte Springs Condos
- Houses for Sale in Altamonte Springs
- Newest Listings in Altamonte Springs
- Altamonte Springs Home Values
- Altamonte Springs Real Estate Agents
- Altamonte Springs Refinance
- Altamonte Springs Mortgage Rates
