Skip main navigation
Sold
  • $444,000

    980 N Purcell Blvd, Pueblo West, CO 81007

    4beds
    2,796sqft
    Single Family Residence
    Built in 2025
    1 Acres Lot
    $437,500 Zestimate®
    $159/sqft
    $3,103 Estimated rent

    Home value

    $437,500

    $416,000 - $459,000

    $3,103/mo

    Zestimate® history
    Loading
    Loading...

    Owner options

    List your home for rent

    $3,103/mo

    Rent Zestimate®

    Find your next renter with Zillow Rental Manager. Plus, with online applications, you can quickly screen prospective tenants – for free.

    Learn more

    $3,103/mo

    Rent Zestimate®

    Refinance and save

    $2,611/mo

    Est. payment

    Refinancing to a lower rate could help reduce your monthly payments and save thousands over the life of the loan.

    See today's rates

    $2,611/mo

    Est. payment

    Explore your selling options

    Work with a Zillow partner agent

    Leverage their expertise and Zillow's premium Showcase listings to get your home seen by more buyers.

    Get started

    List with your own agent

    Get your home in front of millions of buyers by listing it on Zillow.

    Learn how to do it

    Sell it yourself

    Take full control of how buyers see your home on Zillow by listing For Sale by Owner (FSBO).

    List your home

    What's special

    Custom built-insElevated composite covered deckLarge laundry roomCustom cabinetryDouble vanityWalk-in showerOpen concept floor plan
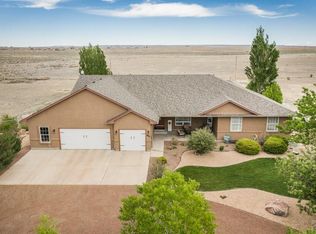
    No Updating for YOU... Buy NEW! Built by custom, local home builders. This is a unique listing to feature High-End EVERYTHING & convenient location. Surprisingly Quiet backyard - REALLY and established neighboring homes. The open concept floor plan has luxury vinyl plank flooring that highlights Brushed Nickel hardware on soft-close, custom cabinetry. Large, proper Pantry. Bar height seating on one side of the QUARTZ Island, and facing breakfast nook, and all bathrooms. One hallway toward the bedrooms and another toward the master suite. Rooms have unique, remote controlled ceiling fans & lighting NOT "Big Box" standards. Large laundry room close to the Master bedroom, but also serves as a second entrance from attached 2 car garage (include closures/remotes, mud/tape/drywalled). Utility sink makes it an excellent mud room too. ALL Closets have custom built-ins. Master bath features a large walk-in shower, with custom tile & heavy glass frameless door, and double vanity. Master Closet is almost a small bedroom. All countertops are premium QUARTZ!! All Windows double pane, Low-E, Premium, JELD-WEN to cut down on energy bills and dusting with blinds INSIDE glass back door. Enjoy Colorado weather without the maintenance on the elevated, composite, covered deck, pre-lit with sturdy iron railing with stairs down to a huge yard. Backs up to Large OPEN Greenbelt. 2nd Master in partially finished basement with Full bath, Family room, and Bright, garden level, windows throughout

    Zillow last checked:

    Listing updated:

    Listed by:

    Rebecca Graves 719-671-0677,

    CB Realty

    Bought with:

    Betty Martinez, EI1319234

    Betty Martinez, Realtors

    Source: PAR,MLS#: 231182MLS Logo

    Facts & features

    Interior

    Bedrooms & bathrooms
    • Bedrooms: 4
    • Bathrooms: 3
    • Full bathrooms: 3
    • 3/4 bathrooms: 1
    • Main level bedrooms: 3
    Primary bedroom
    • Level: Main
    • Area: 133
    • Dimensions: 10.5 x 12.67
    Bedroom 2
    • Level: Main
    • Area: 110
    • Dimensions: 11 x 10
    Bedroom 3
    • Level: Main
    • Area: 111.83
    • Dimensions: 11 x 10.17
    Bedroom 4
    • Level: Basement
    • Area: 177.78
    • Dimensions: 13.33 x 13.33
    Dining room
    • Level: Main
    • Area: 95
    • Dimensions: 10 x 9.5
    Family room
    • Area: 332.06
    • Dimensions: 21.08 x 15.75
    Kitchen
    • Level: Main
    • Area: 95
    • Dimensions: 10 x 9.5
    Living room
    • Level: Main
    • Area: 176.78
    • Dimensions: 14.33 x 12.33
    Features
    • New Paint, Ceiling Fan(s), Walk-In Closet(s), Walk-in Shower, Granite Counters, Hard Surface Counter Top
    • Flooring: New Floor Coverings
    • Basement: Full,Partially Finished/Livable
    • Has fireplace: No
    Interior area
    • Total structure area: 2,796
    • Total interior livable area: 2,796 sqft

    Property

    Parking
    • Total spaces: 2
    • Parking features: RV Access/Parking, 2 Car Garage Attached, Garage Door Opener
    • Attached garage spaces: 2
    Features
    • Patio & porch: Porch-Covered-Front, Deck-Covered-Rear
    • Has view: Yes
    • View description: Mountain(s)
    Lot
    • Size: 1 Acres
    • Dimensions: 140 x 310
    • Features: Horses Allowed
    Details
    • Parcel number: 9529008008
    • Zoning: A-3
    • Special conditions: Standard
    • Horses can be raised: Yes

    Construction

    Type & style
    • Home type: SingleFamily
    • Architectural style: Ranch
    • Property subtype: Single Family Residence
    Condition
    • New Construction
    • Year built: 2025

    Community & HOA

    Community
    • Security: Smoke Detector/CO
    • Subdivision: Pueblo West N of Hwy
    Location
    • Region: Pueblo West

    Financial & listing details

    • Price per square foot: $159/sqft
    • Tax assessed value: $485,652
    • Annual tax amount: $934
    • Date on market: 4/8/2025
    • Road surface type: Paved

    Price history

    DateEventPrice
    10/29/2025Sold$444,000-0.9%$159/sqft
    Source: PAR #231182 Report a problem
    10/14/2025Contingent$448,000$160/sqft
    Source: PAR #231182 Report a problem
    9/25/2025Price change$448,000-0.2%$160/sqft
    Source: PAR #231182 Report a problem
    9/18/2025Price change$448,9000%$161/sqft
    Source: PAR #231182 Report a problem
    9/4/2025Price change$449,000-1.1%$161/sqft
    Source: PAR #231182 Report a problem
    8/25/2025Listed for sale$454,000$162/sqft
    Source: PAR #231182 Report a problem
    8/20/2025Contingent$454,000$162/sqft
    Source: elevateMLS #7543168 Report a problem
    7/11/2025Price change$454,000-0.9%$162/sqft
    Source: elevateMLS #7543168 Report a problem
    6/21/2025Price change$458,000-0.4%$164/sqft
    Source: elevateMLS #7543168 Report a problem
    6/17/2025Price change$459,7000%$164/sqft
    Source: PAR #231182 Report a problem
    5/21/2025Price change$459,900-1.1%$164/sqft
    Source: PAR #231182 Report a problem
    4/8/2025Listed for sale$464,900$166/sqft
    Source: PAR #231182 Report a problem
    3/4/2025Listing removed$464,900$166/sqft
    Source: PAR #229807 Report a problem
    1/27/2025Listed for sale$464,900+3369.4%$166/sqft
    Source: PAR #229807 Report a problem
    4/19/2006Sold$13,400$5/sqft
    Source: Public Record Report a problem

    Public tax history

    YearProperty taxesTax assessment
    2025$1,846 +97.6%$30,360 +224.7%
    2024$934 +140.7%$9,350
    2023$388 +0.3%$9,350 +138.5%
    2022$387 +34.9%$3,920
    2021$287 +0.3%--
    2020$286 +81.1%$2,900 +81.8%
    2018$158 $1,595
    2017$158 -30.9%$1,595 -31.3%
    2016$228 $2,320
    2015$228 +78.8%$2,320 -11.1%
    2014$128 -62.7%$2,610
    2013$342 -25%$2,610 -25%
    2012$457 $3,480
    2011$457 -0.8%$3,480 -24.5%
    2010$460 0%$4,611 +0%
    2009$461 -1.5%$4,610
    2008$468 +112.1%$4,610
    2007$221 +4%$4,610 +127.1%
    2006$212 +12.1%$2,030 +20.8%
    2005$189 +1.7%$1,680
    2004$186 +31.4%$1,680
    2003$142 +7%$1,680 +26.3%
    2002$132 +171.8%$1,330
    2001$49 $1,330
    Find assessor info on the county website

    Neighborhood: Pueblo West

    Nearby schools

    GreatSchools rating
    Schools provided by the listing agent
    • District: 70

    Source: PAR. This data may not be complete. We recommend contacting the local school district to confirm school assignments for this home.

    Get pre-qualified for a loan
    At Zillow Home Loans, we can pre-qualify you in as little as 5 minutes with no impact to your credit score.

    An equal housing lender. NMLS #10287.

    Sell for more on Zillow
    Get a Zillow Showcase℠ listing at no additional cost and you could sell for .
    $437,500
    2% more
    +$8,750
    With Zillow Showcase(estimated)
    $446,250