Skip main navigation
Closed
  • Zestimate®
    $330,000

    980 Oakland Ln, Aurora, IL 60504

    3beds
    1,656sqft
    Single Family Residence
    Built in 1986
    8,616 Square Feet Lot
    $330,000 Zestimate®
    $199/sqft
    $2,935 Estimated rent

    Home value

    $330,000

    $304,000 - $356,000

    $2,935/mo

    Zestimate® history
    Loading
    Loading...

    Owner options

    List your home for rent

    $2,935/mo

    Rent Zestimate®

    Find your next renter with Zillow Rental Manager. Plus, with online applications, you can quickly screen prospective tenants – for free.

    Learn more

    $2,935/mo

    Rent Zestimate®

    Refinance and save

    $2,428/mo

    Est. payment

    Refinancing to a lower rate could help reduce your monthly payments and save thousands over the life of the loan.

    See today's rates

    $2,428/mo

    Est. payment

    Explore your selling options

    Work with a Zillow partner agent

    Leverage their expertise and Zillow's premium Showcase listings to get your home seen by more buyers.

    Get started

    List with your own agent

    Get your home in front of millions of buyers by listing it on Zillow.

    Learn how to do it

    Sell it yourself

    Take full control of how buyers see your home on Zillow by listing For Sale by Owner (FSBO).

    List your home

    What's special

    Kitchen features granite countertopsBosch dishwasherPlenty of cabinet storageGas stoveStainless steel kenmore refrigeratorUndermounted stainless sink
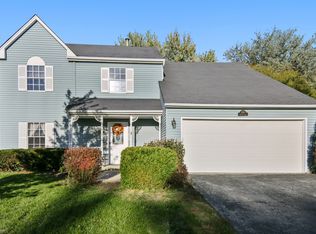
    This is the 3 bedroom, 2.5 bath home you've been waiting for within 204! This is an amazing location close to schools, shopping, and restaurants! It sits on a street with no thru traffic, so it's got a really relaxed feel while still being incredibly close to everything you actually need. Inside, the layout gives you plenty of space to spread out with separate living and family rooms. Brand new carpet was just installed throughout the house! The kitchen features granite countertops, undermounted stainless sink, plenty of cabinet storage, stainless steel Kenmore refrigerator, gas stove, and Bosch dishwasher. Right off the kitchen is a dedicated eat-in area that looks right out over the backyard. The back deck is accessible through the patio doors-perfect for grilling or just hanging out. There is a second sliding door from the family room also! You also have a great formal dining room connected to the living room making it an awesome space to entertain. The living room and dining room have cathedral ceilings and great natural light from all windows on each side. The 1st-floor laundry is right off the garage entry. There's also a half bathroom on the main level. Upstairs, the primary suite feels extra airy thanks to the vaulted ceilings and includes its own private full bath with granite covered vanities. The primary bedroom has two closets for plenty of storage. There is also a second full bathroom for the other bedrooms to share. All bedrooms have brand new carpet upstairs! One of the best parts about living here is the location. You're right in the heart of the District 204 area, with the elementary and middle school walking distance in your neighborhood and the park just a quick walk away. The high school is also walkable and less than a mile away. When you want to head out, Route 59 where you'll find many new restaurants at Block 59 and Fox Valley Mall is right around the corner. The furnace was just replaced as well, so more added value for you as the new owner! You will love this location! Schedule your showing today!

    Zillow last checked:

    Listing updated:

    Listed by:

    Holland Hames (731)415-5122,

    Compass

    Bought with:

    Sonia Ongsitco-Cabading

    Real 1 Realty

    Source: MRED as distributed by MLS GRID,MLS#: 12757068MLS Logo

    Facts & features

    Interior

    Bedrooms & bathrooms
    • Bedrooms: 3
    • Bathrooms: 3
    • Full bathrooms: 2
    • 1/2 bathrooms: 1
    Rooms
    • Room types: No additional rooms
    Primary bedroom
    • Features: Flooring (Carpet), Bathroom (Full)
    • Area: 204 Square Feet
    • Dimensions: 17X12
    Bedroom 2
    • Features: Flooring (Carpet)
    • Area: 110 Square Feet
    • Dimensions: 11X10
    Bedroom 3
    • Features: Flooring (Carpet)
    • Area: 110 Square Feet
    • Dimensions: 11X10
    Dining room
    • Features: Flooring (Carpet)
    • Level: Main
    • Area: 100 Square Feet
    • Dimensions: 10X10
    Family room
    • Features: Flooring (Carpet)
    • Level: Main
    • Area: 192 Square Feet
    • Dimensions: 16X12
    Kitchen
    • Features: Kitchen (Eating Area-Table Space), Flooring (Ceramic Tile)
    • Level: Main
    • Area: 153 Square Feet
    • Dimensions: 17X9
    Laundry
    • Features: Flooring (Ceramic Tile)
    • Level: Main
    • Area: 80 Square Feet
    • Dimensions: 10X8
    Living room
    • Features: Flooring (Carpet)
    • Level: Main
    • Area: 216 Square Feet
    • Dimensions: 18X12
    Heating
    • Forced Air
    Cooling
    • Central Air
    Appliances
    • Included: Range, Microwave, Dishwasher, Refrigerator, Washer, Dryer, Disposal
    Features
    • Basement: None
    • Attic: Unfinished
    Interior area
    • Total structure area: 0
    • Total interior livable area: 1,656 sqft

    Property

    Parking
    • Total spaces: 2
    • Parking features: Asphalt, Garage Door Opener, Yes, Garage Owned, Attached, Garage
    • Attached garage spaces: 2
    • Has uncovered spaces: Yes
    Accessibility
    • Accessibility features: No Disability Access
    Features
    • Stories: 2
    Lot
    • Size: 8,616 Square Feet
    • Dimensions: 110X65X113X80
    Details
    • Parcel number: 0732101005
    • Special conditions: None
    • Other equipment: Ceiling Fan(s)

    Construction

    Type & style
    • Home type: SingleFamily
    • Property subtype: Single Family Residence
    Materials
    • Vinyl Siding
    • Foundation: Concrete Perimeter
    • Roof: Asphalt
    Condition
    • New construction: No
    • Year built: 1986

    Utilities & green energy

    • Electric: 100 Amp Service
    • Sewer: Public Sewer
    • Water: Public

    Community & HOA

    Community
    • Features: Curbs, Sidewalks, Street Paved
    • Subdivision: Georgetown
    HOA
    • Services included: None
    Location
    • Region: Aurora

    Financial & listing details

    • Price per square foot: $199/sqft
    • Tax assessed value: $111,506
    • Annual tax amount: $7,540
    • Date on market: 9/16/2026
    • Listing terms: FHA
    • Ownership: Fee Simple

    Price history

    DateEventPrice
    10/30/2026Sold$330,000-2.9%$199/sqft
    Source: MRED as distributed by MLS GRID #12757068 Report a problem
    10/3/2026Contingent$340,000$205/sqft
    Source: MRED as distributed by MLS GRID #12757068 Report a problem
    10/2/2026Listed for sale$340,000$205/sqft
    Source: MRED as distributed by MLS GRID #12757068 Report a problem
    9/22/2026Contingent$340,000$205/sqft
    Source: MRED as distributed by MLS GRID #12757068 Report a problem
    9/16/2026Listed for sale$340,000+73.9%$205/sqft
    Source: MRED as distributed by MLS GRID #12757068 Report a problem
    6/10/2016Sold$195,500-0.8%$118/sqft
    Source: MRED as distributed by MLS GRID #09180246 Report a problem
    4/11/2016Pending sale$197,000$119/sqft
    Source: Keller Williams - St. Charles #09180246 Report a problem
    4/7/2016Price change$197,000-1.5%$119/sqft
    Source: Keller Williams - St. Charles #09180246 Report a problem
    4/1/2016Listed for sale$200,000+10.5%$121/sqft
    Source: Keller Williams - St. Charles #09180246 Report a problem
    12/12/2003Sold$181,000+11.7%$109/sqft
    Source: Public Record Report a problem
    8/9/2000Sold$162,000+37.9%$98/sqft
    Source: Public Record Report a problem
    4/30/1992Sold$117,500$71/sqft
    Source: Agent Provided Report a problem

    Public tax history

    YearProperty taxesTax assessment
    2025$7,540 +5.9%$111,506 +9.7%
    2024$7,122 +5.1%$101,674 +11.3%
    2023$6,775 +5%$91,360 +10.2%
    2022$6,450 +2.8%$82,910 +3.7%
    2021$6,273 -1.2%$79,950
    2020$6,350 +3.8%$79,950 +5.1%
    2019$6,119 +16.2%$76,050 +15.9%
    2018$5,265 +9.2%$65,610 +10.3%
    2017$4,821 +2%$59,510 +4.2%
    2016$4,726 +1.3%$57,110 +5.3%
    2015$4,664 -5%$54,220 -1.9%
    2014$4,908 +1%$55,260 -0.7%
    2013$4,859 +3%$55,640 -2%
    2012$4,718 +2.1%$56,800 -6.4%
    2011$4,619 -13%$60,710 -16.4%
    2010$5,307 +2.9%$72,640 -4%
    2009$5,156 +2.8%$75,670 +1.8%
    2008$5,015 +4.3%$74,330 +5.8%
    2007$4,808 +4.5%$70,260 +6.5%
    2006$4,601 +3%$65,950 +5.7%
    2005$4,468 +6.5%$62,400 +5.9%
    2004$4,196 +2.5%$58,940 +6.8%
    2003$4,095 +6.4%$55,190 +5.6%
    2002$3,847 +4.5%$52,250 +4.7%
    2001$3,683 +5.8%$49,910 +4.4%
    2000$3,482 $47,800
    Find assessor info on the county website

    Neighborhood: Georgetown

    Nearby schools

    GreatSchools rating
    Schools provided by the listing agent
    • Elementary: Georgetown Elementary School
    • Middle: Fischer Middle School
    • High: Waubonsie Valley High School
    • District: 204

    Source: MRED as distributed by MLS GRID. This data may not be complete. We recommend contacting the local school district to confirm school assignments for this home.

    Get a cash offer in 3 minutes
    Find out how much your home could sell for in as little as 3 minutes with a no-obligation cash offer.
    Estimated market value

    $330,000

    Get a cash offer in 3 minutes
    Find out how much your home could sell for in as little as 3 minutes with a no-obligation cash offer.
    Estimated market value

    $330,000