Beautifully updated 5-bedroom, 2-full-bath home with a first-floor primary suite—truly move-in ready! Nearly every part of the home has been improved, offering modern comfort without the work. Step onto the brand-new covered front porch and into a bright, freshly painted interior with new luxury vinyl flooring on the first floor and brand-new carpet throughout the second and third floors.
The completely remodeled kitchen features abundant cabinet space, stainless steel appliances, a refrigerator with ice maker and water dispenser, gas stove with range hood, extra outlets on a dedicated circuit, and a new beverage refrigerator—perfect for entertaining and everyday convenience. Both bathrooms have been fully renovated with clean, modern finishes.
The basement adds valuable flexible space with waterproof-painted walls, extra lighting, additional outlets, utility sink, included dehumidifier, and a new washer and dryer. Use it as a home gym, game room, workshop, office, or extra storage.
Major updates include a new furnace (2024), new central air (2025), new 10-year Kidde smoke and carbon monoxide detectors, new mailbox, Valor Gutter Guards, and professional whole-house power washing completed in July 2026. River gravel landscaping and dusk-to-dawn lighting at the driveway, front porch, and back deck add curb appeal and convenience.
Enjoy a convenient location within walking distance of Dollar General and Metro bus routes #2 and #25, about 10 minutes from the University of Akron, 4 minutes from Goodyear Headquarters, and minutes from I-77, I-76, and Route 8. Grocery stores, restaurants, hospitals, parks, and everyday shopping are nearby. This meticulously rehabbed home delivers the updates, space, and location—just move in and make it your own!
Active
Price cut: $6K (8/20)
$159,000
980 Pardee Ave, Akron, OH 44306
5beds
1,675sqft
Single Family Residence
Built in 1916
5,549 Square Feet Lot
$-- Zestimate®
$95/sqft
$-- HOA
What's special
First-floor primary suiteBrand-new covered front porchStainless steel appliancesNew washer and dryerCompletely remodeled kitchenRiver gravel landscapingBright freshly painted interior
- 38 days
- 1,457
- 84
Zillow last checked:
Listing updated:
Listed by:
Jennifer Y Abron 330-716-1567 millionairemindsrealestate@gmail.com,
EXP Realty, LLC.
Source: MLS Now,MLS#: 5229806 Originating MLS: Akron Cleveland Association of REALTORS
Originating MLS: Akron Cleveland Association of REALTORSFacts & features
Interior
Bedrooms & bathrooms
- Bedrooms: 5
- Bathrooms: 2
- Full bathrooms: 2
- Main level bathrooms: 1
- Main level bedrooms: 1
Primary bedroom
- Description: Flooring: Laminate
- Level: First
- Dimensions: 17 x 11
Bedroom
- Level: Second
- Dimensions: 13 x 10
Bedroom
- Level: Second
- Dimensions: 12 x 10
Bedroom
- Level: Second
- Dimensions: 10 x 9
Other
- Level: Third
- Dimensions: 26 x 10
Dining room
- Description: Flooring: Laminate
- Level: First
- Dimensions: 12 x 10
Kitchen
- Description: Flooring: Laminate
- Level: First
- Dimensions: 18 x 10
Living room
- Description: Flooring: Wood
- Level: First
- Dimensions: 18 x 11
Heating
- Forced Air, Gas
Cooling
- Central Air
Features
- Basement: Full,Unfinished
- Has fireplace: No
Interior area
- Total structure area: 1,675
- Total interior livable area: 1,675 sqft
- Finished area above ground: 1,675
Property
Parking
- Parking features: No Garage, Paved
Accessibility
- Accessibility features: None
Features
- Levels: Two
- Stories: 2
- Patio & porch: Deck, Porch
Lot
- Size: 5,549 Square Feet
- Dimensions: 37 x 151
Details
- Parcel number: 6734334
Construction
Type & style
- Home type: SingleFamily
- Architectural style: Colonial
- Property subtype: Single Family Residence
Materials
- Vinyl Siding
- Roof: Asphalt,Fiberglass
Condition
- Year built: 1916
Utilities & green energy
- Sewer: Public Sewer
- Water: Public
Community & HOA
Community
- Subdivision: Roselawn Allotment
HOA
- Has HOA: No
Location
- Region: Akron
Financial & listing details
- Price per square foot: $95/sqft
- Tax assessed value: $62,220
- Annual tax amount: $2,548
- Date on market: 7/24/2026
- Cumulative days on market: 39 days
Estimated market value
Not available
Estimated sales range
Not available
Not available
Price history
| Date | Event | Price |
|---|---|---|
| 8/20/2026 | Price change | $159,000-3.6%$95/sqft |
Source:  MLS Now #5229806 Report a problem MLS Now #5229806 Report a problem | ||
| 8/7/2026 | Price change | $165,000-2.9%$99/sqft |
Source: MLS Now #5229806 Report a problem | ||
| 7/24/2026 | Listed for sale | $170,000+195.7%$101/sqft |
Source: MLS Now #5229806 Report a problem | ||
| 5/21/2021 | Sold | $57,500$34/sqft |
Source: MLS Now #4269910 Report a problem | ||
| 4/23/2021 | Pending sale | $57,500$34/sqft |
Source: MLS Now #4269910 Report a problem | ||
| 4/13/2021 | Listed for sale | $57,500+194.9%$34/sqft |
Source: MLS Now #4269910 Report a problem | ||
| 3/1/2015 | Listing removed | $725 |
Source: RE/MAX Edge Realty Report a problem | ||
| 2/25/2015 | Listed for rent | $725+7.4% |
Source: RE/MAX Edge Realty Report a problem | ||
| 4/8/2014 | Listing removed | $675 |
Source: Hayes Realty #3469646 Report a problem | ||
| 1/18/2014 | Listed for rent | $675 |
Source: Hayes Realty #3469646 Report a problem | ||
| 3/10/2009 | Sold | $19,500-55.7%$12/sqft |
Source: Public Record Report a problem | ||
| 11/19/2008 | Sold | $44,000-44.7%$26/sqft |
Source: Public Record Report a problem | ||
| 5/22/2008 | Listing removed | $79,500$47/sqft |
Source: Real Living Report a problem | ||
| 2/19/2008 | Listed for sale | $79,500-0.6%$47/sqft |
Source: Real Living Report a problem | ||
| 11/2/2005 | Sold | $80,000+233.3%$48/sqft |
Source: Public Record Report a problem | ||
| 4/18/2005 | Sold | $24,000-20%$14/sqft |
Source: Public Record Report a problem | ||
| 9/2/2004 | Sold | $30,000-63.9%$18/sqft |
Source: Public Record Report a problem | ||
| 6/29/2001 | Sold | $83,000+100%$50/sqft |
Source: Public Record Report a problem | ||
| 2/21/2001 | Sold | $41,500$25/sqft |
Source: Public Record Report a problem | ||
Public tax history
| Year | Property taxes | Tax assessment |
|---|---|---|
| 2025 | $1,554 +0.1% | $21,770 |
| 2024 | $1,552 +13.3% | $21,770 |
| 2023 | $1,370 +38.3% | $21,770 +68.3% |
| 2022 | $991 -0.1% | $12,937 |
| 2021 | $992 | $12,937 |
| 2020 | -- | $12,937 +36.2% |
| 2019 | $814 +8.5% | $9,496 +0.1% |
| 2018 | $750 -17.8% | $9,490 |
| 2017 | $913 | $9,490 -18% |
| 2016 | $913 | $11,580 |
| 2015 | $913 +0.8% | $11,580 |
| 2014 | $906 +1.1% | $11,580 -0.9% |
| 2013 | $896 +1.2% | $11,680 |
| 2012 | $885 +19.8% | $11,680 |
| 2011 | $739 -12.4% | $11,680 -16.6% |
| 2010 | $844 | $14,000 |
| 2009 | -- | $14,000 |
| 2008 | $1,738 +49% | $14,000 -28.6% |
| 2007 | $1,166 +0.8% | $19,601 |
| 2006 | $1,157 +22% | $19,601 |
| 2005 | $948 | $19,601 +9.6% |
| 2004 | -- | $17,879 |
| 2003 | $3,890 +264.2% | $17,879 |
| 2002 | $1,068 -61.1% | $17,879 -12.9% |
| 2001 | $2,742 +154.3% | $20,535 +5.6% |
| 2000 | $1,078 | $19,447 |
Find assessor info on the county website
Monthly payment
Est. payment
Payment breakdown
Explore the cost of this home by adjusting the details. Changes won't be saved.Climate risks
Neighborhood: East Akron
Nearby schools
Schools provided by the listing agent
- District: Akron CSD - 7701
Source: MLS Now. This data may not be complete. We recommend contacting the local school district to confirm school assignments for this home.
Similar homes
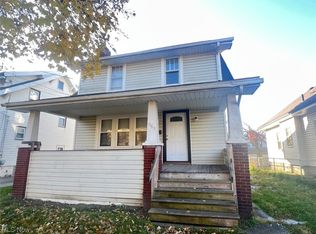
- $159,0005 bd2 ba1.7k sqft1053 Wyley Ave, Akron, OH 44306For Sale
 MLS ID #5218210, Joseph J Vassel, EXP Realty, LLC.. MLS Now
 - $157,9004 bd3 ba1.4k sqft1228 Beardsley St, Akron, OH 44301For Sale
 MLS ID #5234741, Ryan Berry, High Point Real Estate Group. MLS Now
 - $79,9005 bd2 ba1.3k sqft757 Baird St, Akron, OH 44306For Sale
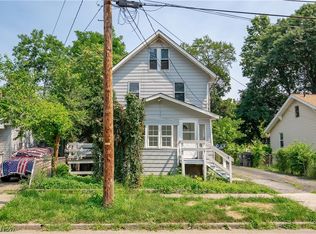 MLS ID #5239837, Tim Finn, RE/MAX Edge Realty. MLS Now
 - $129,9004 bd2 ba1.3k sqft422 Reed Ave, Akron, OH 44301For Sale
 MLS ID #5240677, Ethan Rebuck, Cutler Real Estate. MLS Now
