Gorgeous Lake Erie Shores Colonial with one of the largest lots in the development! This amazing home has so much to offer inside and out! Upon entering this home, you will notice the 2 story foyer with hardwood floors. There is a first floor office with large window, half bath and the hardwood extends to the formal dining room with decorative trim work and columns. The laundry is also conveniently located on the 1st floor. The Eat in Kitchen has a large center island and corner walk in pantry! The kitchen flows into the Great room with gas fireplace and overlooks the backyard with patio and coupala. There is a privacy fence on both sides of the property with gates on each side - great for parties and mowing and a nice size storage shed! The staircase is hidden to the second floor. The owners suite has new hickory flooring, large walk in closet and glamour bath complete with double sinks, soaking tub and separate shower. There are 3 wonderfully sized bedrooms all with newer hickory tongue and groove hardwood floors! The finished lower level is a dream space for a family room, game work and work out area. Don't miss the full bath! Lake Erie Shores is a development located steps to Lake Erie. The community has BEACH ACCESS! There is also a playground, walking paths, pavilions with grills to enjoy warm weather entertaining! Don't wait to schedule your apt to view this terrific home. See list of improvements in supplements
Closed
$385,000
980 Pebble Beach Cv, Painesville, OH 44077
4beds
3,941sqft
Single Family Residence
Built in 2004
0.54 Acres Lot
$439,900 Zestimate®
$98/sqft
$3,312 Estimated rent
Home value
$439,900
$418,000 - $462,000
$3,312/mo
Zestimate® history
Owner options
List your home for rent
$3,312/mo
Rent Zestimate®
Find your next renter with Zillow Rental Manager. Plus, with online applications, you can quickly screen prospective tenants – for free.
$3,312/mo
Rent Zestimate®
Refinance and save
$2,918/mo
Est. payment
Refinancing to a lower rate could help reduce your monthly payments and save thousands over the life of the loan.
$2,918/mo
Est. payment
Explore your selling options
Work with a Zillow partner agent
Leverage their expertise and Zillow's premium Showcase listings to get your home seen by more buyers.
Get startedList with your own agent
Get your home in front of millions of buyers by listing it on Zillow.
Learn how to do itSell it yourself
Take full control of how buyers see your home on Zillow by listing For Sale by Owner (FSBO).
List your homeWhat's special
Gas fireplacePrivacy fenceHalf bathFirst floor officeHardwood extendsBeach accessLarge window
Zillow last checked:
Listing updated:
Listed by:
Stephanie A Bosworth Stephanie@NEOhioTeam.com440-231-0458,
McDowell Homes Real Estate Services
Bought with:
Sherry J Rath, 2006004377
RE/MAX Results
Source: MLS Now,MLS#: 5016392 Originating MLS: Lake Geauga Area Association of REALTORS
Originating MLS: Lake Geauga Area Association of REALTORSFacts & features
Interior
Bedrooms & bathrooms
- Bedrooms: 4
- Bathrooms: 4
- Full bathrooms: 3
- 1/2 bathrooms: 1
- Main level bathrooms: 1
Primary bedroom
- Description: Flooring: Hardwood
- Features: Window Treatments
- Level: Second
- Dimensions: 19 x 15
Bedroom
- Description: Flooring: Hardwood
- Features: Window Treatments
- Level: Second
- Dimensions: 17 x 14
Bedroom
- Description: Flooring: Hardwood
- Features: Window Treatments
- Level: Second
- Dimensions: 22 x 12
Bedroom
- Description: Flooring: Hardwood
- Features: Window Treatments
- Level: Second
- Dimensions: 14 x 11
Primary bathroom
- Description: Flooring: Ceramic Tile
- Level: Second
- Dimensions: 16 x 12
Bathroom
- Description: Flooring: Ceramic Tile
- Level: Second
- Dimensions: 9 x 6
Bathroom
- Description: Flooring: Luxury Vinyl Tile
- Level: Lower
- Dimensions: 8 x 6
Dining room
- Description: Flooring: Hardwood
- Features: Window Treatments
- Level: First
- Dimensions: 14 x 13
Eat in kitchen
- Description: Flooring: Hardwood
- Features: Window Treatments
- Level: First
- Dimensions: 15 x 14
Entry foyer
- Description: Flooring: Hardwood
- Level: First
- Dimensions: 10 x 7
Family room
- Description: Flooring: Luxury Vinyl Tile
- Level: Lower
- Dimensions: 25 x 18
Great room
- Description: Flooring: Carpet
- Features: Fireplace, Window Treatments
- Level: First
- Dimensions: 27 x 15
Laundry
- Description: Flooring: Ceramic Tile
- Level: First
- Dimensions: 11 x 6
Office
- Description: Flooring: Hardwood
- Features: Window Treatments
- Level: First
- Dimensions: 12 x 10
Recreation
- Description: Flooring: Luxury Vinyl Tile
- Level: Lower
- Dimensions: 39 x 14
Heating
- Gas
Cooling
- Central Air
Appliances
- Included: Dishwasher, Disposal
Features
- Ceiling Fan(s), Crown Molding, Coffered Ceiling(s), High Ceilings, Kitchen Island, Walk-In Closet(s)
- Basement: Full,Finished
- Number of fireplaces: 1
- Fireplace features: Great Room
Interior area
- Total structure area: 3,941
- Total interior livable area: 3,941 sqft
- Finished area above ground: 2,841
- Finished area below ground: 1,100
Property
Parking
- Total spaces: 2
- Parking features: Attached, Electricity, Garage, Garage Door Opener
- Attached garage spaces: 2
Features
- Levels: Two
- Stories: 2
- Patio & porch: Patio
Lot
- Size: 0.54 Acres
Details
- Parcel number: 11B043F001140
Construction
Type & style
- Home type: SingleFamily
- Architectural style: Colonial
- Property subtype: Single Family Residence
Materials
- Stone Veneer, Vinyl Siding
- Roof: Asphalt,Fiberglass
Condition
- Year built: 2004
Details
- Warranty included: Yes
Utilities & green energy
- Sewer: Public Sewer
- Water: Public
Community & HOA
Community
- Subdivision: Lake Erie Shores
HOA
- Has HOA: Yes
- Services included: Other
- HOA fee: $350 annually
- HOA name: Lake Erie Shores
Location
- Region: Painesville
Financial & listing details
- Price per square foot: $98/sqft
- Tax assessed value: $386,830
- Annual tax amount: $5,884
- Date on market: 2/9/2024
- Cumulative days on market: 17 days
Price history
| Date | Event | Price |
|---|---|---|
| 3/15/2024 | Sold | $385,000-2.5%$98/sqft |
Source:  MLS Now #5016392 Report a problem MLS Now #5016392 Report a problem | ||
| 2/26/2024 | Pending sale | $394,900$100/sqft |
Source: MLS Now #5016392 Report a problem | ||
| 2/20/2024 | Contingent | $394,900$100/sqft |
Source: MLS Now #5016392 Report a problem | ||
| 2/9/2024 | Listed for sale | $394,900+103.4%$100/sqft |
Source: MLS Now #5016392 Report a problem | ||
| 7/22/2010 | Sold | $194,105+0.1%$49/sqft |
Source: Public Record Report a problem | ||
| 7/10/2010 | Listed for sale | $193,900$49/sqft |
Source: RE/MAX Legacy #3134951 Report a problem | ||
| 5/22/2010 | Listing removed | $193,900$49/sqft |
Source: RE/MAX Legacy #3134951 Report a problem | ||
| 5/20/2010 | Price change | $193,900-0.4%$49/sqft |
Source: RE/MAX Legacy #3134951 Report a problem | ||
| 5/15/2010 | Listed for sale | $194,700$49/sqft |
Source: RE/MAX Legacy #3107194 Report a problem | ||
| 3/12/2010 | Listing removed | $194,700$49/sqft |
Source: RE/MAX Legacy #3107194 Report a problem | ||
| 2/25/2010 | Listed for sale | $194,700-0.1%$49/sqft |
Source: RE/MAX Legacy #3107194 Report a problem | ||
| 11/28/2009 | Listing removed | $194,900$49/sqft |
Source: RE/MAX Legacy #3086541 Report a problem | ||
| 11/25/2009 | Listed for sale | $194,900+16%$49/sqft |
Source: RE/MAX Legacy #3086541 Report a problem | ||
| 10/6/2009 | Sold | $168,000+380%$43/sqft |
Source: Public Record Report a problem | ||
| 7/23/2004 | Sold | $35,000$9/sqft |
Source: Public Record Report a problem | ||
Public tax history
| Year | Property taxes | Tax assessment |
|---|---|---|
| 2025 | $6,656 -0.7% | $135,390 |
| 2024 | $6,705 +13.9% | $135,390 +39.6% |
| 2023 | $5,884 +2.5% | $96,950 |
| 2022 | $5,743 -0.4% | $96,950 |
| 2021 | $5,764 -1.1% | $96,950 +12% |
| 2020 | $5,827 -0.7% | $86,560 |
| 2019 | $5,871 +8.2% | $86,560 +9.3% |
| 2018 | $5,425 | $79,190 |
| 2017 | $5,425 +13.8% | $79,190 |
| 2016 | $4,768 +5.2% | $79,190 |
| 2015 | $4,532 -1.6% | $79,190 |
| 2014 | $4,607 +2.3% | $79,190 |
| 2013 | $4,502 +5.4% | $79,190 |
| 2012 | $4,271 -5% | $79,190 -8.8% |
| 2011 | $4,496 -2.5% | $86,830 |
| 2010 | $4,613 +6% | $86,830 +0% |
| 2009 | $4,351 -1.5% | $86,825 -12% |
| 2008 | $4,418 -6.6% | $98,662 |
| 2007 | $4,730 -46.9% | $98,662 |
| 2006 | $8,903 +13.6% | $98,662 +14.6% |
| 2005 | $7,839 +415.6% | $86,100 +416.6% |
| 2004 | $1,520 +1148.9% | $16,667 +1069.6% |
| 2003 | $122 | $1,425 |
Find assessor info on the county website
Neighborhood: 44077
Nearby homes
- $368,7004 bd2 ba2.2k sqft976 Pebble Beach Cv, Painesville, OH 44077Off Market
- $380,9004 bd3 ba2.8k sqft984 Pebble Beach Cv, Painesville, OH 44077Off Market

- $356,9004 bd2 ba2.5k sqft1526 Clipper Cv, Painesville, OH 44077Off Market
- $344,2003 bd3 ba2.7k sqft988 Pebble Beach Cv, Painesville, OH 44077Off Market
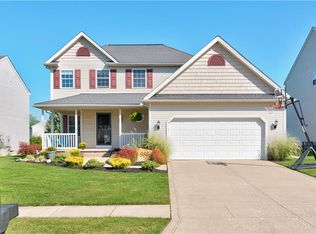
- $360,4003 bd2 ba2.3k sqft1534 Clipper Cv, Painesville, OH 44077Off Market
- $363,1004 bd2 ba2.4k sqft1520 Clipper Cv, Painesville, OH 44077Off Market
- $396,4004 bd3 ba2.5k sqft972 Pebble Beach Cv, Painesville, OH 44077Off Market
- $421,7004 bd4 ba3.4k sqft992 Pebble Beach Cv, Painesville, OH 44077Off Market
Nearby schools
GreatSchools rating
- 7/10Hale Road Elementary SchoolGrades: K-5Distance: 2.7 mi
- 6/10Riverside Jr/Sr High SchoolGrades: 8-12Distance: 3.7 mi
- 6/10Henry F Lamuth Middle SchoolGrades: 5-7Distance: 5.6 mi
Schools provided by the listing agent
- District: Riverside LSD Lake- 4306
Source: MLS Now. This data may not be complete. We recommend contacting the local school district to confirm school assignments for this home.
Get a cash offer in 3 minutes
Find out how much your home could sell for in as little as 3 minutes with a no-obligation cash offer.
Estimated market value
$439,900
Get a cash offer in 3 minutes
Find out how much your home could sell for in as little as 3 minutes with a no-obligation cash offer.
Estimated market value
$439,900
- Ohio
- Lake County
- Painesville
- 44077
- 980 Pebble Beach Cv
Nearby cities
Nearby zip codes
Other Painesville Topics
