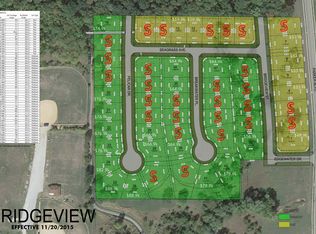
Transitional 2-story built by Zenith Design + Build. No detail was overlooked in this design. Located on a quiet cul-de-sac in Polk City, IA; this 2x6 framed, 2,500+ sq ft, 5 bed, 3 bath home, backs to trees and the Neal Smith Trail. Curb appeal was not overlooked in the design of the property and its stylish elevation. In keeping with Zenith???s high standards, nothing is cookie-cutter about the interior or exterior of the home. The main level features 9ft ceilings, a custom mudroom locker setup, engineered hardwood floors throughout, floor to ceiling cabinets in the kitchen with all the appliances included, open concept living, half bathroom, flex room fox office or bedroom use, and natural light in direction. The second level of the home was not an afterthought, and features 9ft ceilings, a large flex loft space, primary bedroom with ensuite that features a custom shower and walk-in closet, 3 additional bedrooms, full bathroom with double sink, and a laundry room. The walkout lower level with 9ft ceilings offers room to grow, and has already been fully framed out and stubbed for a bathroom and wet bar. With the future in mind, the garage has already been prewired for an electric vehicle charger and the home has been professionally landscaped. If you are looking for a home that offers quality construction, attention to detail, and timeless design, this is the home for you. All info obtained from seller & public records.
This property is not currently displayed as for sale or rent on Zillow. This may be different from what's on other websites or public sources.