Welcome to 980 Pine Grove Point, your nature haven just three miles from downtown Roswell shopping and dining. The newer renovated kitchen awaits its Chef with 6 burner Viking Stove, plenty of storage & counter space, and comfortable seating at the island. Open Living, Kitchen, Dining concept is anchored by gas starter wood burning fireplace and features beamed high ceilings with skylights. Set up your grill or sunbathe on the back porch; and relax, read a book, play board games, or watch a game on the screened in porch. Please see the home plans: it is a split level with 3 bedrooms (including Master) and 2 bathrooms on the upper level, kitchen/dining/living & porch access on the main level, and secondary living room, office nook, laundry room (stubbed for bath and sink already in place) and a 4th bedroom on the lower level. Each level is separated only by a few stairs, making it very easily accessible. Sellers expanded poured concrete turnaround in front of 2-car garage, so there is plenty of room. All windows were replaced to double pain, new French door installed in the living room, screened in porch was an addition about 10 years ago, additional insulation added over living room for energy savings, main level features newer hardwood floors and kitchen is a MUST SEE! Newer water heater (1-2y) and furnace (about 2 y). Additional storage under the porch remains! HOA is optional, so no association-imposed rent restrictions. Should I even mention superb school ratings? This beautiful home awaits!
Closed
$585,000
980 Pine Grove Pointe Dr, Roswell, GA 30075
4beds
2,335sqft
Single Family Residence, Residential
Built in 1970
1.07 Acres Lot
$577,900 Zestimate®
$251/sqft
$3,002 Estimated rent
Home value
$577,900
$526,000 - $636,000
$3,002/mo
Zestimate® history
Owner options
List your home for rent
$3,002/mo
Rent Zestimate®
Find your next renter with Zillow Rental Manager. Plus, with online applications, you can quickly screen prospective tenants – for free.
$3,002/mo
Rent Zestimate®
Refinance and save
$3,549/mo
Est. payment
Refinancing to a lower rate could help reduce your monthly payments and save thousands over the life of the loan.
$3,549/mo
Est. payment
Explore your selling options
Work with a Zillow partner agent
Leverage their expertise and Zillow's premium Showcase listings to get your home seen by more buyers.
Get startedList with your own agent
Get your home in front of millions of buyers by listing it on Zillow.
Learn how to do itSell it yourself
Take full control of how buyers see your home on Zillow by listing For Sale by Owner (FSBO).
List your homeWhat's special
Back porchNewer renovated kitchenNew french doorScreened in porchNewer hardwood floors
Zillow last checked:
Listing updated:
Listed by:
Lola White,
Synergy Real Estate, LLC.
Bought with:
Robert Clarkson, 352804
Century 21 Connect Realty
Source: FMLS GA,MLS#: 7548479
Facts & features
Interior
Bedrooms & bathrooms
- Bedrooms: 4
- Bathrooms: 2
- Full bathrooms: 2
Rooms
- Room types: Bathroom, Bedroom, Den, Kitchen, Laundry, Living Room, Other
Primary bedroom
- Features: Other
- Level: Other
Bedroom
- Features: Other
Primary bathroom
- Features: Shower Only, Other
Dining room
- Features: Open Concept
Kitchen
- Features: Breakfast Bar, Breakfast Room, Cabinets Other, Eat-in Kitchen, Kitchen Island, Pantry, Solid Surface Counters, View to Family Room
Heating
- Central, ENERGY STAR Qualified Equipment, Forced Air
Cooling
- Ceiling Fan(s), Central Air
Appliances
- Included: Dishwasher, Dryer, ENERGY STAR Qualified Appliances, ENERGY STAR Qualified Water Heater, Gas Oven, Gas Range, Microwave, Range Hood, Refrigerator, Washer
- Laundry: Laundry Room, Lower Level, Sink
Features
- Beamed Ceilings, Bookcases, Crown Molding, High Ceilings 10 ft Main, High Speed Internet, Recessed Lighting, Walk-In Closet(s)
- Flooring: Carpet, Hardwood, Tile
- Windows: Double Pane Windows
- Basement: Bath/Stubbed,Daylight,Finished,Walk-Out Access
- Number of fireplaces: 1
- Fireplace features: Gas Starter, Living Room, Stone
- Common walls with other units/homes: No Common Walls
Interior area
- Total structure area: 2,335
- Total interior livable area: 2,335 sqft
Property
Parking
- Total spaces: 2
- Parking features: Drive Under Main Level, Driveway, Garage
- Attached garage spaces: 2
- Has uncovered spaces: Yes
Accessibility
- Accessibility features: None
Features
- Levels: Multi/Split
- Patio & porch: Rear Porch, Screened
- Exterior features: Private Yard, Rain Gutters, Rear Stairs, Storage
- Pool features: None
- Spa features: None
- Fencing: None
- Has view: Yes
- View description: Trees/Woods
- Waterfront features: None
- Body of water: None
Lot
- Size: 1.07 Acres
- Features: Sloped, Wooded
Details
- Parcel number: 12 148201940253
- Other equipment: TV Antenna
- Horse amenities: None
Construction
Type & style
- Home type: SingleFamily
- Architectural style: Other
- Property subtype: Single Family Residence, Residential
Materials
- HardiPlank Type
- Foundation: Concrete Perimeter
- Roof: Composition
Condition
- Resale
- New construction: No
- Year built: 1970
Utilities & green energy
- Electric: 110 Volts
- Sewer: Septic Tank
- Water: Public
- Utilities for property: Cable Available, Electricity Available, Natural Gas Available, Phone Available, Water Available
Green energy
- Energy efficient items: Appliances
- Energy generation: None
Community & HOA
Community
- Features: None
- Security: Smoke Detector(s)
- Subdivision: Aspens
HOA
- Has HOA: No
Location
- Region: Roswell
Financial & listing details
- Price per square foot: $251/sqft
- Tax assessed value: $467,300
- Annual tax amount: $2,519
- Date on market: 3/27/2025
- Cumulative days on market: 6 days
- Electric utility on property: Yes
- Road surface type: Asphalt
Price history
| Date | Event | Price |
|---|---|---|
| 5/15/2025 | Sold | $585,000-2.2%$251/sqft |
Source:  FMLS GA #7548479 Report a problem FMLS GA #7548479 Report a problem | ||
| 3/27/2025 | Listed for sale | $598,000+139.3%$256/sqft |
Source: FMLS GA #7548479 Report a problem | ||
| 1/14/2015 | Listing removed | $249,900$107/sqft |
Source: A Better Choice Real Estate LLC #5357294 Report a problem | ||
| 11/18/2014 | Price change | $249,900-2%$107/sqft |
Source: A Better Choice Real Estate LLC #5357294 Report a problem | ||
| 10/20/2014 | Listed for sale | $254,900+20.2%$109/sqft |
Source: A Better Choice Real Estate LLC #5357294 Report a problem | ||
| 5/15/2006 | Sold | $212,000+11.6%$91/sqft |
Source: Public Record Report a problem | ||
| 1/25/2002 | Sold | $189,900$81/sqft |
Source: Public Record Report a problem | ||
Public tax history
| Year | Property taxes | Tax assessment |
|---|---|---|
| 2024 | $2,519 +27.8% | $186,920 +24.4% |
| 2023 | $1,971 -16.9% | $150,280 |
| 2022 | $2,372 +0.6% | $150,280 +27.1% |
| 2021 | $2,358 -28.5% | $118,280 +1.2% |
| 2020 | $3,300 +9% | $116,920 +1.8% |
| 2019 | $3,029 | $114,840 +9.4% |
| 2018 | $3,029 | $104,960 +21.5% |
| 2017 | $3,029 +14.6% | $86,360 |
| 2016 | $2,642 -0.3% | $86,360 |
| 2015 | $2,650 +36.3% | $86,360 +13.4% |
| 2014 | $1,944 +3.7% | $76,160 |
| 2013 | $1,875 -0.4% | $76,160 |
| 2012 | $1,882 | $76,160 |
| 2011 | -- | $76,160 |
| 2010 | $1,917 +21.8% | $76,160 |
| 2009 | $1,574 | $76,160 -7.3% |
| 2008 | -- | $82,200 -1.5% |
| 2007 | $1,925 | $83,440 +10% |
| 2005 | -- | $75,840 +3.2% |
| 2004 | $1,726 | $73,480 +3.6% |
| 2003 | -- | $70,960 +17.2% |
| 2002 | $1,927 -0.2% | $60,560 +2.2% |
| 2001 | $1,932 | $59,240 |
Find assessor info on the county website
Neighborhood: 30075
Nearby homes
- $580,0004 bd3 ba2.3k sqft970 Pine Grove Pointe Dr, Roswell, GA 30075Sold
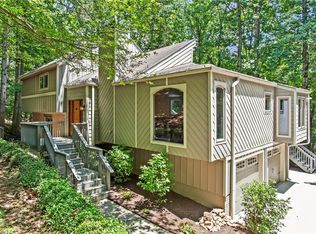
- $610,0004 bd3 ba2.3k sqft990 Pine Grove Pointe Dr, Roswell, GA 30075Sold
- $505,4003 bd2 ba1.5k sqft1045 Pine Grove Pointe Dr, Roswell, GA 30075Off Market
- $460,6003 bd2 ba1.5k sqft1035 Pine Grove Pointe Dr, Roswell, GA 30075Off Market
- $524,8004 bd2 ba2.2k sqft960 Pine Grove Pointe Dr, Roswell, GA 30075Off Market
- $624,1004 bd3 ba1.6k sqft10570 Shallowford Rd, Roswell, GA 30075Off Market
- $609,6005 bd3 ba1.8k sqft10580 Shallowford Rd, Roswell, GA 30075Off Market
- $536,3004 bd3 ba1.7k sqft1000 Pine Grove Pointe Dr, Roswell, GA 30075Off Market
Nearby schools
GreatSchools rating
- 9/10Mountain Park Elementary SchoolGrades: PK-5Distance: 2.2 mi
- 7/10Crabapple Middle SchoolGrades: 6-8Distance: 1.3 mi
- 8/10Roswell High SchoolGrades: 9-12Distance: 1.8 mi
Schools provided by the listing agent
- Elementary: Mountain Park - Fulton
- Middle: Crabapple
- High: Roswell
Source: FMLS GA. This data may not be complete. We recommend contacting the local school district to confirm school assignments for this home.
Get a cash offer in 3 minutes
Find out how much your home could sell for in as little as 3 minutes with a no-obligation cash offer.
Estimated market value
$577,900
Get a cash offer in 3 minutes
Find out how much your home could sell for in as little as 3 minutes with a no-obligation cash offer.
Estimated market value
$577,900
- Georgia
- Fulton County
- Roswell
- 30075
- 980 Pine Grove Pointe Dr
Nearby cities
Nearby neighborhoods
Nearby zip codes
Other Roswell Topics
