Skip main navigation
Closed
  • $512,000

    980 Pinecrest Dr, Sugar Grove, IL 60554

    3beds
    2,726sqft
    Single Family Residence
    Built in 1997
    0.43 Acres Lot
    $606,900 Zestimate®
    $188/sqft
    $3,490 Estimated rent

    Home value

    $606,900

    $570,000 - $643,000

    $3,490/mo

    Zestimate® history
    Loading
    Loading...

    Owner options

    List your home for rent

    $3,490/mo

    Rent Zestimate®

    Find your next renter with Zillow Rental Manager. Plus, with online applications, you can quickly screen prospective tenants – for free.

    Learn more

    $3,490/mo

    Rent Zestimate®

    Refinance and save

    $4,059/mo

    Est. payment

    Refinancing to a lower rate could help reduce your monthly payments and save thousands over the life of the loan.

    See today's rates

    $4,059/mo

    Est. payment

    Explore your selling options

    Work with a Zillow partner agent

    Leverage their expertise and Zillow's premium Showcase listings to get your home seen by more buyers.

    Get started

    List with your own agent

    Get your home in front of millions of buyers by listing it on Zillow.

    Learn how to do it

    Sell it yourself

    Take full control of how buyers see your home on Zillow by listing For Sale by Owner (FSBO).

    List your home

    What's special

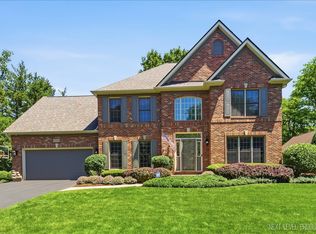
    Stunning Ranch, move in ready, in Black Walnut Trails. This beautiful ranch home is a rare find! Enjoy breathtaking views of the private backyard from this well-maintained property, with professionally designed, mature landscaping. Brakur Cabinets throughout. Hardwood floors with Cherry Inlay, plenty of storage, 3 large bedrooms each with oversized closets, 2 1/2 baths, dining room, living room and family room with a charming brick wood burning fireplace equipped with a beautiful gas log unit. Spacious laundry room with countertop and sink. Two large walk-in closets in the main bedroom, en suite with dual sinks, two linen closets, jetted tub, and a separate shower. Upgrades:Freshly painted interior throughout, top of the line window treatments, new appliances, updated alarm and security system, oversized garage (27 X 23) with new paint and lighting, exterior painted 3 years ago, roof 10 years old (with manufacturer guarantee 30 years from install date), newer water heater, high-efficiency furnace and air conditioner, media air filter, insulated hot water lines, full bath rough in in basement. The DRY basement comes ready for your finishing touches. No detail has been overlooked in this home. There are so many exceptional details! Don't miss your chance to own this gem-schedule your viewing today and make this dream home yours before it's gone! ***Ethan Allen dining room table with chairs and living room sofa, chair and tables are for sale, if buyer would like.****

    Zillow last checked:

    Listing updated:

    Listed by:

    Kelly Michelson 630-778-1855,

    Baird & Warner,

    Kathy Metzger 630-277-7302,

    Baird & Warner

    Bought with:

    Linda Hoss

    Keller Williams Innovate - Aurora

    Source: MRED as distributed by MLS GRID,MLS#: 12093517MLS Logo

    Facts & features

    Interior

    Bedrooms & bathrooms
    • Bedrooms: 3
    • Bathrooms: 3
    • Full bathrooms: 2
    • 1/2 bathrooms: 1
    Rooms
    • Room types: No additional rooms
    Primary bedroom
    • Features: Flooring (Carpet), Window Treatments (Blinds, Low Emissivity Windows), Bathroom (Double Sink, Whirlpool & Sep Shwr)
    • Level: Main
    • Area: 247 Square Feet
    • Dimensions: 19X13
    Bedroom 2
    • Features: Flooring (Carpet), Window Treatments (Blinds, Low Emissivity Windows)
    • Level: Main
    • Area: 176 Square Feet
    • Dimensions: 16X11
    Bedroom 3
    • Features: Flooring (Carpet), Window Treatments (Blinds, Low Emissivity Windows)
    • Level: Main
    • Area: 154 Square Feet
    • Dimensions: 11X14
    Dining room
    • Features: Flooring (Carpet), Window Treatments (Blinds, Low Emissivity Windows)
    • Level: Main
    • Area: 121 Square Feet
    • Dimensions: 11X11
    Family room
    • Features: Flooring (Carpet), Window Treatments (Low Emissivity Windows, Window Treatments)
    • Level: Main
    • Area: 308 Square Feet
    • Dimensions: 14X22
    Kitchen
    • Features: Kitchen (Eating Area-Table Space, Custom Cabinetry), Flooring (Hardwood), Window Treatments (Bay Window(s), Low Emissivity Windows)
    • Level: Main
    • Area: 330 Square Feet
    • Dimensions: 15X22
    Laundry
    • Features: Flooring (Ceramic Tile), Window Treatments (Low Emissivity Windows)
    • Level: Main
    • Area: 72 Square Feet
    • Dimensions: 8X9
    Living room
    • Features: Flooring (Carpet), Window Treatments (Low Emissivity Windows, Shades)
    • Level: Main
    • Area: 252 Square Feet
    • Dimensions: 14X18
    Heating
    • Natural Gas, Electric
    Cooling
    • Central Air
    Appliances
    • Included: Double Oven, Microwave, Dishwasher, Refrigerator, Disposal, Cooktop, Humidifier, Gas Water Heater
    • Laundry: Main Level, Gas Dryer Hookup, In Unit, Sink
    Features
    • Cathedral Ceiling(s), Walk-In Closet(s), Bookcases, Separate Dining Room
    • Flooring: Carpet, Wood
    • Windows: Screens, Skylight(s), Window Treatments, Drapes
    • Basement: Unfinished,Bath/Stubbed,Egress Window,Full
    • Attic: Unfinished
    • Number of fireplaces: 1
    • Fireplace features: Wood Burning, Gas Log, Gas Starter, Masonry, Family Room
    Interior area
    • Total structure area: 5,452
    • Total interior livable area: 2,726 sqft

    Property

    Parking
    • Total spaces: 3
    • Parking features: Asphalt, Garage Door Opener, On Site, Garage Owned, Attached, Garage
    • Attached garage spaces: 3
    • Has uncovered spaces: Yes
    Accessibility
    • Accessibility features: No Disability Access
    Features
    • Stories: 1
    • Patio & porch: Patio
    Lot
    • Size: 0.43 Acres
    • Dimensions: 87.6 X 232.3 X 91.9 X 222.1
    Details
    • Parcel number: 1403477002
    • Special conditions: None
    • Other equipment: Water-Softener Owned, Ceiling Fan(s), Sump Pump, Air Purifier

    Construction

    Type & style
    • Home type: SingleFamily
    • Property subtype: Single Family Residence
    Materials
    • Cedar
    • Foundation: Concrete Perimeter
    • Roof: Asphalt
    Condition
    • New construction: No
    • Year built: 1997

    Utilities & green energy

    • Electric: Circuit Breakers, 200+ Amp Service
    • Sewer: Public Sewer
    • Water: Public

    Community & HOA

    Community
    • Security: Security System
    • Subdivision: Black Walnut Trails
    HOA
    • Has HOA: Yes
    • Services included: Insurance
    • HOA fee: $355 annually
    Location
    • Region: Sugar Grove

    Financial & listing details

    • Price per square foot: $188/sqft
    • Tax assessed value: $551,454
    • Annual tax amount: $14,055
    • Date on market: 6/30/2024
    • Listing terms: Conventional
    • Ownership: Fee Simple

    Price history

    DateEventPrice
    8/19/2024Sold$512,000-3.4%$188/sqft
    Source: MRED as distributed by MLS GRID #12093517 Report a problem
    7/20/2024Contingent$530,000$194/sqft
    Source: MRED as distributed by MLS GRID #12093517 Report a problem
    6/30/2024Listed for sale$530,000+158.1%$194/sqft
    Source: MRED as distributed by MLS GRID #12093517 Report a problem
    11/12/1997Sold$205,333+228.5%$75/sqft
    Source: Public Record Report a problem
    7/2/1996Sold$62,500$23/sqft
    Source: Public Record Report a problem

    Public tax history

    YearProperty taxesTax assessment
    2024$15,603 +8.2%$183,818 +6%
    2023$14,424 +2.6%$173,405 +8.3%
    2022$14,055 +3.9%$160,086 +5.1%
    2021$13,534 +1.5%$152,347 +2.2%
    2020$13,336 +1.6%$149,097 +3.4%
    2019$13,121 +15.3%$144,222 +16.6%
    2018$11,376 +3.3%$123,691 +4.7%
    2017$11,010 -7.4%$118,127 +4.6%
    2016$11,887 $112,921 -8.8%
    2015-- $123,786 +4.6%
    2014-- $118,364 -1%
    2013-- $119,608 -5%
    2012-- $125,850 -7.8%
    2011-- $136,467 +3.2%
    2010-- $132,231 -4.4%
    2009-- $138,259 +1.7%
    2008-- $135,934 -9.5%
    2007-- $150,281 +4.6%
    2006-- $143,658 +7.7%
    2005-- $133,437 +4.8%
    2004-- $127,277 +8.7%
    2003-- $117,079 +2.2%
    2002-- $114,514 +17.8%
    2001-- $97,228 +5.7%
    2000-- $91,976
    Find assessor info on the county website

    Neighborhood: 60554

    Nearby schools

    GreatSchools rating
    Schools provided by the listing agent
    • Elementary: Mcdole Elementary School
    • Middle: Harter Middle School
    • High: Kaneland High School
    • District: 302

    Source: MRED as distributed by MLS GRID. This data may not be complete. We recommend contacting the local school district to confirm school assignments for this home.

    Get a cash offer in 3 minutes
    Find out how much your home could sell for in as little as 3 minutes with a no-obligation cash offer.
    Estimated market value
    $606,900
    Get a cash offer in 3 minutes
    Find out how much your home could sell for in as little as 3 minutes with a no-obligation cash offer.
    Estimated market value
    $606,900