Welcome to Edgewood Village—an ideal location for commuters with unbeatable access to Route 3, shopping, and everyday conveniences just moments away. This well-maintained and quiet complex is home to this beautifully updated 2-bedroom unit offering comfort, style, and function. Inside, you’ll find an open-concept layout connecting the spacious living area to a charming eat-in kitchen featuring upgraded cabinetry, sleek stainless steel appliances, and durable Pergo flooring. A wall of sliding glass doors fills the living room with natural light and leads out to a generously sized covered deck. The two bedrooms are roomy and bright, with oversized windows, plush wall-to-wall carpeting, and double closets for ample storage. The full bath includes a tub and shower combo with a clean, modern surround. Additional highlights include assigned parking right by the rear entrance, abundant guest parking, hallway storage, and shared laundry facilities in the basement.
Sold for $300,000
$300,000
980 Plain St #8, Marshfield, MA 02050
2beds
753sqft
Condominium
Built in 1972
-- sqft lot
$312,300 Zestimate®
$398/sqft
$2,227 Estimated rent
Home value
$312,300
$284,000 - $340,000
$2,227/mo
Zestimate® history
Owner options
List your home for rent
$2,227/mo
Rent Zestimate®
Find your next renter with Zillow Rental Manager. Plus, with online applications, you can quickly screen prospective tenants – for free.
$2,227/mo
Rent Zestimate®
Refinance and save
$2,469/mo
Est. payment
Refinancing to a lower rate could help reduce your monthly payments and save thousands over the life of the loan.
$2,469/mo
Est. payment
Explore your selling options
Work with a Zillow partner agent
Leverage their expertise and Zillow's premium Showcase listings to get your home seen by more buyers.
Get startedList with your own agent
Get your home in front of millions of buyers by listing it on Zillow.
Learn how to do itSell it yourself
Take full control of how buyers see your home on Zillow by listing For Sale by Owner (FSBO).
List your homeWhat's special
Open-concept layoutCharming eat-in kitchenSleek stainless steel appliancesGenerously sized covered deckPlush wall-to-wall carpetingDurable pergo flooringUpgraded cabinetry
Zillow last checked:
Listing updated:
Listed by:
Ben and Kate Real Estate 781-831-0340,
Keller Williams Realty Signature Properties 781-924-5766
Bought with:
Justin Nee
Conway - Hanover
Source: MLS PIN,MLS#: 73412282
Facts & features
Interior
Bedrooms & bathrooms
- Bedrooms: 2
- Bathrooms: 1
- Full bathrooms: 1
Primary bedroom
- Features: Closet, Flooring - Wall to Wall Carpet
- Level: First
- Area: 133.38
- Dimensions: 11.4 x 11.7
Bedroom 2
- Features: Closet, Flooring - Wall to Wall Carpet
- Level: First
- Area: 119.6
- Dimensions: 10.4 x 11.5
Primary bathroom
- Features: No
Bathroom 1
- Features: Bathroom - Full, Bathroom - With Tub & Shower
- Level: First
- Area: 45.1
- Dimensions: 5.5 x 8.2
Kitchen
- Features: Flooring - Laminate, Countertops - Stone/Granite/Solid, Stainless Steel Appliances, Lighting - Overhead
- Level: First
- Area: 147.29
- Dimensions: 10.3 x 14.3
Living room
- Features: Flooring - Wall to Wall Carpet, Balcony - Exterior, Cable Hookup, Exterior Access, Slider
- Level: First
- Area: 227.85
- Dimensions: 15.5 x 14.7
Heating
- Electric Baseboard, Electric
Cooling
- Wall Unit(s)
Appliances
- Included: Range, Dishwasher, Microwave, Refrigerator
- Laundry: Common Area
Features
- Flooring: Carpet, Laminate
- Has basement: Yes
- Has fireplace: No
- Common walls with other units/homes: 2+ Common Walls
Interior area
- Total structure area: 753
- Total interior livable area: 753 sqft
- Finished area above ground: 753
Property
Parking
- Total spaces: 1
- Parking features: Off Street, Deeded, Guest
- Uncovered spaces: 1
Features
- Exterior features: Balcony
- Waterfront features: Ocean, Beach Ownership(Public)
Details
- Parcel number: M:0C10 B:005A L:0008,1067665
- Zoning: B-2
Construction
Type & style
- Home type: Condo
- Property subtype: Condominium
Materials
- Brick
- Roof: Shingle
Condition
- Year built: 1972
Utilities & green energy
- Sewer: Private Sewer
- Water: Public
- Utilities for property: for Electric Range
Community & HOA
Community
- Features: Shopping, Walk/Jog Trails, Golf, Medical Facility, Conservation Area, Highway Access, House of Worship, Public School
HOA
- Services included: Water, Sewer, Insurance, Maintenance Structure, Maintenance Grounds, Snow Removal
- HOA fee: $487 monthly
Location
- Region: Marshfield
Financial & listing details
- Price per square foot: $398/sqft
- Tax assessed value: $253,000
- Annual tax amount: $2,505
- Date on market: 9/18/2026
Price history
| Date | Event | Price |
|---|---|---|
| 9/17/2025 | Sold | $300,000+0%$398/sqft |
Source: MLS PIN #73412282 Report a problem | ||
| 8/3/2025 | Contingent | $299,900$398/sqft |
Source: MLS PIN #73412282 Report a problem | ||
| 8/1/2025 | Listed for sale | $299,900+122.1%$398/sqft |
Source: MLS PIN #73412282 Report a problem | ||
| 12/5/2019 | Listing removed | $1,675$2/sqft |
Source: Keller Williams Realty Signature Properties #72591332 Report a problem | ||
| 11/26/2019 | Price change | $1,675-2.9%$2/sqft |
Source: Keller Williams Realty Signature Properties #72591332 Report a problem | ||
| 11/12/2019 | Price change | $1,725-5.5%$2/sqft |
Source: Owner Report a problem | ||
| 9/14/2019 | Price change | $1,825-1.4%$2/sqft |
Source: Owner Report a problem | ||
| 9/4/2019 | Listed for rent | $1,850$2/sqft |
Source: Owner Report a problem | ||
| 10/2/2015 | Sold | $135,000+29.8%$179/sqft |
Source: Public Record Report a problem | ||
| 9/15/2011 | Sold | $104,000-27%$138/sqft |
Source: Public Record Report a problem | ||
| 9/26/2008 | Sold | $142,500$189/sqft |
Source: Public Record Report a problem | ||
Public tax history
| Year | Property taxes | Tax assessment |
|---|---|---|
| 2025 | $2,505 +3.8% | $253,000 +8.9% |
| 2024 | $2,414 +10.1% | $232,300 +20% |
| 2023 | $2,192 -6.6% | $193,600 +6.8% |
| 2022 | $2,348 +5.2% | $181,300 +7.1% |
| 2021 | $2,233 +11.1% | $169,300 +12.3% |
| 2020 | $2,010 +9.6% | $150,800 +10% |
| 2019 | $1,834 +3% | $137,100 +3% |
| 2018 | $1,780 +1.8% | $133,100 +4.4% |
| 2017 | $1,749 -1.2% | $127,500 |
| 2016 | $1,770 +24.1% | $127,500 +18.8% |
| 2015 | $1,426 -4.7% | $107,300 -4.7% |
| 2014 | $1,496 +30.9% | $112,600 +20.3% |
| 2013 | $1,143 +3.8% | $93,600 |
| 2012 | $1,101 -24.3% | $93,600 -27.4% |
| 2011 | $1,455 -5.8% | $128,900 -10.2% |
| 2010 | $1,544 | $143,600 |
Find assessor info on the county website
Neighborhood: 02050
Nearby homes
- $285,0002 bd1 ba795 sqft980 Plain St #4, Marshfield, MA 02050Sold
- $300,0002 bd1 ba813 sqft980 Plain St #21, Marshfield, MA 02050Sold
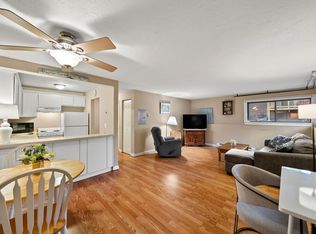
- $250,0001 bd1 ba672 sqft980 Plain St #36, Marshfield, MA 02050Sold
- $295,0002 bd1 ba765 sqft980 Plain St #6, Marshfield, MA 02050Sold

- $222,0001 bd1 ba667 sqft976 Plain St #48, Marshfield, MA 02050Sold
- $270,0002 bd1 ba798 sqft976 Plain St #54, Marshfield, MA 02050Sold
- $287,9002 bd1 ba800 sqft980 Plain St #19, Marshfield, MA 02050Sold
- $289,9002 bd1 ba795 sqft976 Plain St #55, Marshfield, MA 02050Sold
Nearby schools
GreatSchools rating
- 7/10Martinson Elementary SchoolGrades: K-5Distance: 1 mi
- 6/10Furnace Brook Middle SchoolGrades: 6-8Distance: 1 mi
- 8/10Marshfield High SchoolGrades: 9-12Distance: 1 mi
Schools provided by the listing agent
- Elementary: Martinson
- Middle: Furnace Brook
- High: Marshfield
Source: MLS PIN. This data may not be complete. We recommend contacting the local school district to confirm school assignments for this home.
Get a cash offer in 3 minutes
Find out how much your home could sell for in as little as 3 minutes with a no-obligation cash offer.
Estimated market value
$312,300
Get a cash offer in 3 minutes
Find out how much your home could sell for in as little as 3 minutes with a no-obligation cash offer.
Estimated market value
$312,300
- Massachusetts
- Plymouth County
- Marshfield
- 02050
- 980 Plain St Unit 8
