Skip main navigation
Closed
  • $770,000

    980 Port Clinton Ct W, Buffalo Grove, IL 60089

    5beds
    3,213sqft
    Single Family Residence
    Built in 1991
    1.23 Acres Lot
    $818,100 Zestimate®
    $240/sqft
    $5,402 Estimated rent

    Home value

    $818,100

    $736,000 - $908,000

    $5,402/mo

    Zestimate® history
    Loading
    Loading...

    Owner options

    List your home for rent

    $5,402/mo

    Rent Zestimate®

    Find your next renter with Zillow Rental Manager. Plus, with online applications, you can quickly screen prospective tenants – for free.

    Learn more

    $5,402/mo

    Rent Zestimate®

    Refinance and save

    $5,806/mo

    Est. payment

    Refinancing to a lower rate could help reduce your monthly payments and save thousands over the life of the loan.

    See today's rates

    $5,806/mo

    Est. payment

    Explore your selling options

    Work with a Zillow partner agent

    Leverage their expertise and Zillow's premium Showcase listings to get your home seen by more buyers.

    Get started

    List with your own agent

    Get your home in front of millions of buyers by listing it on Zillow.

    Learn how to do it

    Sell it yourself

    Take full control of how buyers see your home on Zillow by listing For Sale by Owner (FSBO).

    List your home

    What's special

    Cozy fireplaceWooded lotQuiet cul-de-sacSun-filled eating areaLovely kitchenDouble door entryAbundance of cabinetry
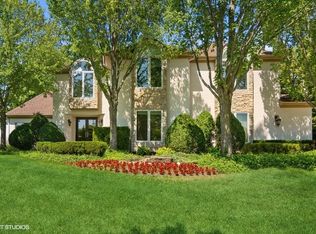
    MAIN LEVEL MASTER BEDROOM!!! Impressive 5 bedroom, 4 bath home is perfectly located in QUIET CUL-DE-SAC and in AWARD-WINNING STEVENSON HIGH SCHOOL DISTRICT!!! Fall in love immediately with your grand living room featuring vaulted ceiling, cozy fireplace, and exterior access to your spectacular backyard. Flow into your charming dining room with beautiful vaulted ceiling perfect for every gathering. Spend time in your lovely kitchen highlighting island, breakfast bar, Quartz countertops, stainless steel appliances, wine refrigerator, and an abundance of cabinetry. Sun-filled eating area has access to large deck. Make your way to your peaceful and spacious master suite presenting double door entry, vaulted ceiling, exterior access to your gorgeous, private brick paver patio, and ensuite boasting double sink vanity, whirlpool tub with separate shower, skylights, and walk-in-closet. Additional bedroom or potential office/den, full bath, and laundry finish the first level. Two bedrooms and full bath complete the second level. Finished basement provides endless opportunities with large recreational room featuring wet bar with bar top seating and mini refrigerator, safe room, 5th bedroom, and full bath! 3 car garage! Wooded lot! Welcome home!

    Zillow last checked:

    Listing updated:

    Listing courtesy of:

    Jane Lee 847-295-0800,

    RE/MAX Top Performers

    Bought with:

    Sreenivas Kukunooru

    Provident Realty, Inc.

    Source: MRED as distributed by MLS GRID,MLS#: 12270695MLS Logo

    Facts & features

    Interior

    Bedrooms & bathrooms
    • Bedrooms: 5
    • Bathrooms: 4
    • Full bathrooms: 4
    Primary bedroom
    • Features: Flooring (Carpet), Bathroom (Full, Double Sink, Whirlpool & Sep Shwr)
    • Level: Main
    • Area: 304 Square Feet
    • Dimensions: 19X16
    Bedroom 2
    • Features: Flooring (Carpet)
    • Level: Main
    • Area: 176 Square Feet
    • Dimensions: 16X11
    Bedroom 3
    • Features: Flooring (Carpet)
    • Level: Second
    • Area: 165 Square Feet
    • Dimensions: 15X11
    Bedroom 4
    • Features: Flooring (Carpet)
    • Level: Second
    • Area: 216 Square Feet
    • Dimensions: 18X12
    Bedroom 5
    • Features: Flooring (Carpet)
    • Level: Basement
    • Area: 176 Square Feet
    • Dimensions: 16X11
    Dining room
    • Features: Flooring (Hardwood)
    • Level: Main
    • Area: 169 Square Feet
    • Dimensions: 13X13
    Eating area
    • Features: Flooring (Ceramic Tile)
    • Level: Main
    • Area: 156 Square Feet
    • Dimensions: 13X12
    Foyer
    • Features: Flooring (Ceramic Tile)
    • Level: Main
    • Area: 110 Square Feet
    • Dimensions: 11X10
    Kitchen
    • Features: Kitchen (Eating Area-Breakfast Bar, Eating Area-Table Space, Island), Flooring (Ceramic Tile)
    • Level: Main
    • Area: 238 Square Feet
    • Dimensions: 17X14
    Laundry
    • Features: Flooring (Ceramic Tile)
    • Level: Main
    • Area: 63 Square Feet
    • Dimensions: 9X7
    Living room
    • Features: Flooring (Hardwood)
    • Level: Main
    • Area: 550 Square Feet
    • Dimensions: 25X22
    Other
    • Features: Flooring (Other)
    • Level: Basement
    • Area: 120 Square Feet
    • Dimensions: 12X10
    Recreation room
    • Features: Flooring (Carpet)
    • Level: Basement
    • Area: 1062 Square Feet
    • Dimensions: 59X18
    Heating
    • Natural Gas, Forced Air, Sep Heating Systems - 2+, Zoned
    Cooling
    • Central Air, Zoned
    Appliances
    • Included: Range, Microwave, Dishwasher, Refrigerator, Washer, Dryer, Disposal, Stainless Steel Appliance(s), Wine Refrigerator, Range Hood, Humidifier
    • Laundry: Main Level, Sink
    Features
    • Cathedral Ceiling(s), Wet Bar, 1st Floor Bedroom, 1st Floor Full Bath, Built-in Features, Walk-In Closet(s)
    • Flooring: Hardwood
    • Windows: Screens, Skylight(s)
    • Basement: Finished,Full,Daylight
    • Number of fireplaces: 1
    • Fireplace features: Attached Fireplace Doors/Screen, Living Room
    Interior area
    • Total structure area: 5,611
    • Total interior livable area: 3,213 sqft

    Property

    Parking
    • Total spaces: 3
    • Parking features: Concrete, Garage Door Opener, On Site, Garage Owned, Attached, Garage
    • Attached garage spaces: 3
    • Has uncovered spaces: Yes
    Accessibility
    • Accessibility features: No Disability Access
    Features
    • Stories: 2
    • Patio & porch: Deck, Patio
    Lot
    • Size: 1.23 Acres
    • Features: Cul-De-Sac, Landscaped, Wooded, Mature Trees
    Details
    • Parcel number: 15171040020000
    • Special conditions: List Broker Must Accompany
    • Other equipment: Central Vacuum, Ceiling Fan(s), Sump Pump, Backup Sump Pump;, Radon Mitigation System

    Construction

    Type & style
    • Home type: SingleFamily
    • Property subtype: Single Family Residence
    Materials
    • Cedar
    • Roof: Asphalt
    Condition
    • New construction: No
    • Year built: 1991

    Utilities & green energy

    • Electric: Circuit Breakers
    • Sewer: Public Sewer
    • Water: Lake Michigan

    Community & neighborhood

    Security
    • Security features: Carbon Monoxide Detector(s)
    Community
    • Community features: Street Lights, Street Paved
    Location
    • Region: Buffalo Grove
    • Subdivision: Woodlands Of Fiore

    HOA & financial

    HOA
    • Services included: None

    Other

    Other facts
    • Listing terms: Conventional
    • Ownership: Fee Simple

    Price history

    DateEventPrice
    2/19/2025Sold$770,000-3.6%$240/sqft
    Source: MRED as distributed by MLS GRID #12270695 Report a problem
    1/21/2025Contingent$799,000$249/sqft
    Source: MRED as distributed by MLS GRID #12270695 Report a problem
    1/14/2025Listed for sale$799,000-0.1%$249/sqft
    Source: MRED as distributed by MLS GRID #12270695 Report a problem
    12/9/2024Listing removed$799,900$249/sqft
    Source: MRED as distributed by MLS GRID #12208615 Report a problem
    11/20/2024Price change$799,900-5.9%$249/sqft
    Source: MRED as distributed by MLS GRID #12208615 Report a problem
    11/12/2024Listed for sale$849,900$265/sqft
    Source: MRED as distributed by MLS GRID #12208615 Report a problem
    11/11/2024Listing removed$849,900-5.6%$265/sqft
    Source: MRED as distributed by MLS GRID #12191840 Report a problem
    10/28/2024Listed for sale$899,900+95.6%$280/sqft
    Source: MRED as distributed by MLS GRID #12191840 Report a problem
    2/19/2014Sold$460,000-12.4%$143/sqft
    Source: MRED as distributed by MLS GRID #08497085 Report a problem
    11/5/2013Price change$524,990-4.5%$163/sqft
    Source: REMAX Prestige #08471536 Report a problem
    10/23/2013Price change$549,900-5.2%$171/sqft
    Source: REMAX Prestige #08471536 Report a problem
    9/18/2013Price change$579,900-9.4%$180/sqft
    Source: Right Residential #08367318 Report a problem
    8/2/2013Price change$640,000-3%$199/sqft
    Source: Right Residential #08367318 Report a problem
    7/26/2013Price change$659,900-2.2%$205/sqft
    Source: Right Residential #08367318 Report a problem
    7/12/2013Price change$675,000-3.6%$210/sqft
    Source: Right Residential #08367318 Report a problem
    6/13/2013Listed for sale$699,900+63.1%$218/sqft
    Source: Right Residential #08367318 Report a problem
    4/19/2013Sold$429,251-30.8%$134/sqft
    Source: Public Record Report a problem
    7/9/2003Sold$620,000$193/sqft
    Source: Public Record Report a problem

    Public tax history

    YearProperty taxesTax assessment
    2024$21,536 +2.6%$254,903 +8.2%
    2023$20,991 +0.8%$235,582 +6%
    2022$20,828 +3.3%$222,289 +3.4%
    2021$20,158 +2%$214,976 +0.7%
    2020$19,765 +2.5%$213,384 +0.4%
    2019$19,290 +28.3%$212,598 +21.3%
    2018$15,038 $175,297 +2.4%
    2017$15,038 +6.4%$171,206 +4.4%
    2016$14,139 -10.1%$163,943 -18.2%
    2015$15,736 -24.8%$200,355 -3.3%
    2014$20,917 +4%$207,140 -0.2%
    2012$20,119 +1.9%$207,555 -9.7%
    2011$19,736 +3.1%$229,836 -5.9%
    2010$19,142 +2.2%$244,120 -5.2%
    2009$18,738 +4.9%$257,646 +1.6%
    2008$17,866 +19%$253,470 +7.4%
    2006$15,010 +7.8%$236,066
    2005$13,921 +6.3%--
    2004$13,098 +1.9%--
    2003$12,853 +2.8%--
    2002$12,501 +111%--
    2001$5,925 -48.2%$169,345 +7.3%
    2000$11,431 $157,893

    Find assessor info on the county website

    Neighborhood: 60089

    Nearby schools

    GreatSchools rating
    Schools provided by the listing agent
    • Elementary: Ivy Hall Elementary School
    • Middle: Twin Groves Middle School
    • High: Adlai E Stevenson High School
    • District: 96

    Source: MRED as distributed by MLS GRID. This data may not be complete. We recommend contacting the local school district to confirm school assignments for this home.

    Get a cash offer in 3 minutes
    Find out how much your home could sell for in as little as 3 minutes with a no-obligation cash offer.
    Estimated market value
    $818,100
    Get a cash offer in 3 minutes
    Find out how much your home could sell for in as little as 3 minutes with a no-obligation cash offer.
    Estimated market value
    $818,100