Rarely available ranch home with basement in the sought-after 55+ community of Carillon at Cambridge Lakes. Meticulously maintained and move-in ready, this popular Monte Carlo model offers an open-concept floor plan featuring 2 bedrooms, 2 baths, a private den, spacious living room, bright sunroom, and the highly desirable basement for exceptional storage or future finishing possibilities. The beautifully appointed kitchen is the heart of this home, showcasing granite countertops, stainless steel appliances, crown molding, a large center island, pantry, and an expansive peninsula that overlooks the generous living and dining areas -- perfect for entertaining and everyday living. Retreat to the lovely primary suite featuring a luxurious private bath with double-bowl vanity, ceramic tile finishes, and an oversized walk-in closet. 2nd bedroom with en-suite bathroom creates another private living space. Stylish wood laminate flooring flows throughout the main living areas, while the sun-filled sunroom provides the perfect spot to enjoy your morning coffee or unwind with a good book. Step outside to the brick patio, complete with a convenient gas line for effortless grilling and outdoor gatherings. Imagine owning a detached home where lawn care and snow removal are handled for you, giving you more time to enjoy the lifestyle you deserve. Carillon at Cambridge Lakes offers resort-style, low-maintenance living with an elegant clubhouse, indoor and outdoor pools, fitness center, pickleball courts, golf, and a full calendar of social activities and events. This is living at its finest!
Active
Price cut: $15K (7/5)
$449,900
980 Prescott Ln, Pingree Grove, IL 60140
2beds
1,840sqft
Single Family Residence
Built in 2016
6,534 Square Feet Lot
$-- Zestimate®
$245/sqft
$300/mo HOA
What's special
Lovely primary suiteLarge center islandPrivate denCrown moldingOpen-concept floor planBasement for exceptional storageBright sunroom
- --
- on Zillow |
- 399
- views |
- 6
- saves |
Zillow last checked:
Listed by:
Rebecca Sampson 847-984-9500,
Brokerocity Inc
Source: MRED as distributed by MLS GRID,MLS#: 12667721
Facts & features
Interior
Bedrooms & bathrooms
- Bedrooms: 2
- Bathrooms: 2
- Full bathrooms: 2
Rooms
- Room types: Breakfast Room, Den, Heated Sun Room
Primary bedroom
- Features: Flooring (Carpet), Bathroom (Full)
- Level: Main
- Area: 204 Square Feet
- Dimensions: 12X17
Bedroom 2
- Features: Flooring (Carpet)
- Level: Main
- Area: 140 Square Feet
- Dimensions: 10X14
Breakfast room
- Features: Flooring (Wood Laminate), Window Treatments (Blinds)
- Level: Main
- Area: 90 Square Feet
- Dimensions: 10X9
Den
- Features: Flooring (Carpet), Window Treatments (Blinds)
- Level: Main
- Area: 90 Square Feet
- Dimensions: 10X9
Dining room
- Features: Flooring (Wood Laminate)
- Level: Main
- Area: 169 Square Feet
- Dimensions: 13X13
Other
- Features: Flooring (Wood Laminate), Window Treatments (Blinds)
- Level: Main
- Area: 120 Square Feet
- Dimensions: 12X10
Kitchen
- Features: Kitchen (Eating Area-Breakfast Bar, Eating Area-Table Space, Island, Pantry-Closet, Granite Counters, Pantry), Flooring (Wood Laminate)
- Level: Main
- Area: 143 Square Feet
- Dimensions: 11X13
Living room
- Features: Flooring (Wood Laminate), Window Treatments (Blinds)
- Level: Main
- Area: 182 Square Feet
- Dimensions: 13X14
Heating
- Natural Gas
Cooling
- Central Air
Appliances
- Included: Range, Microwave, Dishwasher, Refrigerator, Disposal, Stainless Steel Appliance(s)
- Laundry: Main Level
Features
- 1st Floor Bedroom, 1st Floor Full Bath, Walk-In Closet(s), High Ceilings, Open Floorplan
- Flooring: Laminate
- Basement: Unfinished,Crawl Space,Partial
Interior area
- Total structure area: 0
- Total interior livable area: 1,840 sqft
Property
Parking
- Total spaces: 2
- Parking features: Asphalt, Garage Door Opener, Yes, Garage Owned, Attached, Garage
- Attached garage spaces: 2
- Has uncovered spaces: Yes
Accessibility
- Accessibility features: No Disability Access
Features
- Stories: 1
Lot
- Size: 6,534 Square Feet
- Dimensions: 54 X 121
Details
- Parcel number: 0221352004
- Special conditions: None
- Other equipment: Sump Pump
Construction
Type & style
- Home type: SingleFamily
- Architectural style: Ranch
- Property subtype: Single Family Residence
Materials
- Vinyl Siding, Brick
- Foundation: Concrete Perimeter
- Roof: Asphalt
Condition
- New construction: No
- Year built: 2016
Details
- Builder model: MONTE CARLO
Utilities & green energy
- Electric: 200+ Amp Service
- Sewer: Public Sewer
- Water: Public
Community & HOA
Community
- Features: Clubhouse, Pool, Tennis Court(s), Lake, Other
- Security: Carbon Monoxide Detector(s)
- Subdivision: Carillon At Cambridge Lakes
HOA
- Has HOA: Yes
- Services included: Insurance, Clubhouse, Exercise Facilities, Pool, Lawn Care, Snow Removal, Other
- HOA fee: $300 monthly
Location
- Region: Pingree Grove
Financial & listing details
- Price per square foot: $245/sqft
- Tax assessed value: $360,705
- Annual tax amount: $7,133
- Ownership: Fee Simple w/ HO Assn.
Estimated market value
Not available
Estimated sales range
Not available
Not available
Price history
| Date | Event | Price |
|---|---|---|
| 7/5/2026 | Price change | $449,900-3.2%$245/sqft |
Source:  MRED as distributed by MLS GRID #12667721 Report a problem MRED as distributed by MLS GRID #12667721 Report a problem | ||
| 6/23/2026 | Price change | $464,900-1.1%$253/sqft |
Source: MRED as distributed by MLS GRID #12667721 Report a problem | ||
| 6/9/2026 | Listed for sale | $469,900+70.9%$255/sqft |
Source: MRED as distributed by MLS GRID #12667721 Report a problem | ||
| 7/26/2017 | Sold | $274,990$149/sqft |
Source: MRED as distributed by MLS GRID #09635551 Report a problem | ||
Public tax history
| Year | Property taxes | Tax assessment |
|---|---|---|
| 2024 | $6,062 -6.3% | $120,235 +10.6% |
| 2023 | $6,472 +1.5% | $108,731 +8.5% |
| 2022 | $6,377 +3.2% | $100,250 +6.3% |
| 2021 | $6,178 +1.9% | $94,291 +2.6% |
| 2020 | $6,066 -6.2% | $91,884 -3.7% |
| 2019 | $6,467 +3.6% | $95,382 +6.6% |
| 2018 | $6,243 +169.3% | $89,518 +189.6% |
| 2017 | $2,318 +1140.9% | $30,906 +1319.7% |
| 2016 | $187 | $2,177 +5.9% |
| 2015 | -- | $2,056 |
| 2014 | -- | $2,056 -1.8% |
| 2013 | -- | $2,094 |
Find assessor info on the county website
Monthly payment
Est. payment
Payment breakdown
Explore the cost of this home by adjusting the details. Changes won't be saved.Climate risks
Neighborhood: 60140
Nearby schools
GreatSchools rating
- 6/10Gilberts Elementary SchoolGrades: PK-5Distance: 3.4 mi
- 7/10Dundee Middle SchoolGrades: 6-8Distance: 4.6 mi
- 8/10Hampshire High SchoolGrades: 9-12Distance: 3.7 mi
Schools provided by the listing agent
- District: 300
Source: MRED as distributed by MLS GRID. This data may not be complete. We recommend contacting the local school district to confirm school assignments for this home.
- $486,800-- bd-- ba-- sqft970 Prescott Ln, Pingree Grove, IL 60140Off Market
- $423,000-- bd-- ba-- sqft990 Prescott Ln, Hampshire, IL 60140Off Market
- $421,2002 bd2 ba2k sqft960 Prescott Ln, Pingree Grove, IL 60140Off Market
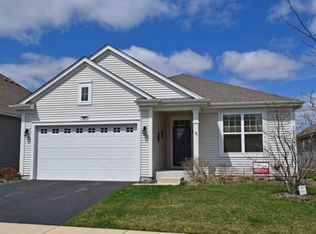
- $435,4003 bd2 ba1.9k sqft1000 Prescott Ln, Hampshire, IL 60140Off Market

- $442,200-- bd-- ba-- sqft985 Carolina Ct, Hampshire, IL 60140Off Market
- $498,300-- bd-- ba-- sqft965 Carolina Ct, Hampshire, IL 60140Off Market
- $439,500-- bd-- ba-- sqft975 Carolina Ct, Hampshire, IL 60140Off Market
- $440,7003 bd2 ba1.9k sqft975 Carolina Ct, Pingree Grove, IL 60140Off Market
A local agent can set up tours, give advice and negotiate with sellers.
Similar homes
- $437,9003 bd2 ba2k sqft833 Americana Ave, Hampshire, IL 60140Active
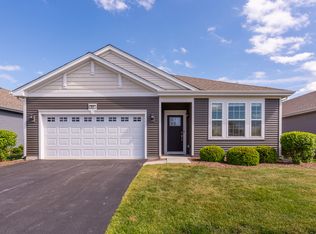 MLS ID #12653722, Diana Matichyn, Coldwell Banker Realty. MRED as distributed by MLS GRID
 - $399,9002 bd2 ba1.8k sqft1155 Heritage Ct, Pingree Grove, IL 60140Active
 MLS ID #12683218, Matthew Crow, Huntley Realty. MRED as distributed by MLS GRID
 - $430,0002 bd2 ba1.7k sqft12655 Horseshoe Trl, Huntley, IL 60142Active
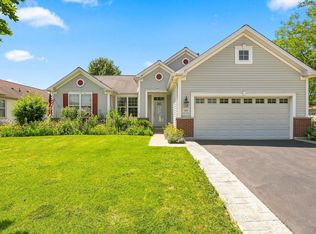 MLS ID #12705600, Matthew Crow, Huntley Realty. MRED as distributed by MLS GRID
 - $355,0002 bd2 ba1.5k sqft605 N Falls Cir, Hampshire, IL 60140Active
 MLS ID #12662378, Tanya Callaway, Baird & Warner. MRED as distributed by MLS GRID
 - $439,9003 bd2 ba2.2k sqft13263 Stonebridge Ln, Huntley, IL 60142ActiveMLS ID #12642662, Joseph Render, Huntley Realty. MRED as distributed by MLS GRID
- $371,0003 bd3 ba1.8k sqft673 Anchorage Ct, Pingree Grove, IL 60140ActiveMLS ID #12696420, Ginny Leamy, Compass. MRED as distributed by MLS GRID
- $439,9002 bd2 ba1.8k sqft13462 Dearborn Trl, Huntley, IL 60142ActiveMLS ID #12650072, Dena Fischer, SRES, Weichert, Realtors - Homes by Presto. MRED as distributed by MLS GRID
- $419,0002 bd2 ba1.6k sqft13905 Helena Rd, Huntley, IL 60142ActiveMLS ID #12643782, Carol Noonan, Huntley Realty. MRED as distributed by MLS GRID
- $439,9004 bd3 ba1.6k sqft2331 Coventry Cir S, Sycamore, IL 60178NewMLS ID #12706993, Bessy Canales, Hometown Realty Group. MRED as distributed by MLS GRID
- $493,0004 bd3 ba2.6k sqft2789 Randall Ridge Dr, Elgin, IL 60124NewMLS ID #12710715, Gina Clifford, CSC, Berkshire Hathaway HomeServices Starck Real Estate. MRED as distributed by MLS GRID
- $429,0002 bd2 ba1.8k sqft11715 Windsor Dr, Huntley, IL 60142ActiveMLS ID #12674523, Brenna Freskos, Berkshire Hathaway HomeServices Starck Real Estate. MRED as distributed by MLS GRID
- $275,0002 bd2 ba1.3k sqft1769 Hannah Ln, Hampshire, IL 60140ActiveMLS ID #12622384, Carolyn Chesta, Baird & Warner Fox Valley - Geneva. MRED as distributed by MLS GRID
- $529,0002 bd2 ba2.2k sqft13453 E Grainery Ln, Huntley, IL 60142ActiveMLS ID #12679710, Sarah Leonard, E-PRO, Legacy Properties, A Sarah Leonard Company, LLC. MRED as distributed by MLS GRID
- $305,0003 bd3 ba1.7k sqft2426 Alison Ave #2464, Hampshire, IL 60140ActiveMLS ID #12686274, Angela Bjork, Baird & Warner. MRED as distributed by MLS GRID
- $328,9902 bd2 ba1.3k sqft2411 Glacier St, Pingree Grove, IL 60140ActiveMLS ID #12668358, Daynae Gaudio, Daynae Gaudio. MRED as distributed by MLS GRID
- $490,0004 bd3 ba2k sqft300 Briarwood Ln, Algonquin, IL 60102ActiveMLS ID #12695733, Rebecca Sampson, Brokerocity Inc. MRED as distributed by MLS GRID
- $379,9002 bd2 ba1.6k sqft13024 Redstone Dr, Huntley, IL 60142ActiveMLS ID #12651769, Sharon Falco, CSC, REMAX Legends. MRED as distributed by MLS GRID
- $454,0003 bd2 ba1.8k sqft6706 Killala Dr, McHenry, IL 60050ActiveMLS ID #12698736, Nicole Coleman, Berkshire Hathaway HomeServices Starck Real Estate. MRED as distributed by MLS GRID
- $299,0002 bd3 ba1.5k sqft2517 Alison Ave, Pingree Grove, IL 60140ActiveMLS ID #12687409, Maureen Frederick, Baird & Warner. MRED as distributed by MLS GRID
- $329,9003 bd3 ba2.2k sqft8992 Disbrow St, Huntley, IL 60142NewMLS ID #12707253, Angela Bjork, Baird & Warner. MRED as distributed by MLS GRID
