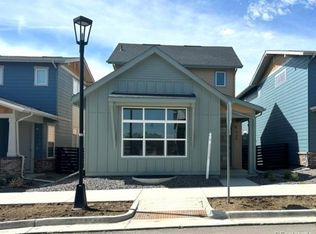
Move-In Ready Now! New Toll Brothers Kennedy home. This professionally decorated home is for sale and features many designer extras and upgrades. This home has gourmet kitchen complete with upgraded cabinets, extended island, ample storage and all kitchen appliances. Additional storage space can be found in the unfinished basement or create the perfect environment to relax with the family with a future finish. The community is situated just minutes away from shopping, dining, and entertainment. Explore everything this exceptional home has to offer and schedule your appointment today. Schedule your personal tour today!
Sold for $820,000
$820,000
980 Promenade Drive, Superior, CO 80027
3beds
3,311sqft
Single Family Residence
Built in 2025
3,325 Square Feet Lot
$819,600 Zestimate®
$248/sqft
$4,906 Estimated rent
Home value
$819,600
$770,000 - $869,000
$4,906/mo
Zestimate® history
Owner options
List your home for rent
$4,906/mo
Rent Zestimate®
Find your next renter with Zillow Rental Manager. Plus, with online applications, you can quickly screen prospective tenants – for free.
$4,906/mo
Rent Zestimate®
Refinance and save
$4,717/mo
Est. payment
Refinancing to a lower rate could help reduce your monthly payments and save thousands over the life of the loan.
$4,717/mo
Est. payment
Explore your selling options
Work with a Zillow partner agent
Leverage their expertise and Zillow's premium Showcase listings to get your home seen by more buyers.
Get startedList with your own agent
Get your home in front of millions of buyers by listing it on Zillow.
Learn how to do itSell it yourself
Take full control of how buyers see your home on Zillow by listing For Sale by Owner (FSBO).
List your homeWhat's special
Professionally decorated homeExtended islandAmple storageUpgraded cabinetsGourmet kitchenAll kitchen appliances
Zillow last checked:
Listing updated:
Listed by:
Amy Ballain 303-235-0400 Elise.fay@cbrealty.com,
Coldwell Banker Realty 56
Bought with:
Other MLS Non-REcolorado
NON MLS PARTICIPANT
Source: REcolorado as distributed by MLS GRID,MLS#: 7601580
Facts & features
Interior
Bedrooms & bathrooms
- Bedrooms: 3
- Bathrooms: 3
- Full bathrooms: 1
- 3/4 bathrooms: 1
- 1/4 bathrooms: 1
- Main level bathrooms: 1
Bedroom
- Description: Generous-Sized Bedroom With On-Suite Bathroom With Dual Vanities, And Large Walk-In Closet.
- Features: Primary Suite
- Level: Upper
- Area: 186.3 Square Feet
- Dimensions: 13.5 x 13.8
Bedroom
- Level: Upper
- Area: 170.63 Square Feet
- Dimensions: 11.3 x 15.1
Bedroom
- Level: Upper
- Area: 115.26 Square Feet
- Dimensions: 10.2 x 11.3
Bathroom
- Level: Upper
Bathroom
- Features: Primary Suite
- Level: Upper
Bathroom
- Level: Main
Dining room
- Level: Main
- Area: 224.4 Square Feet
- Dimensions: 13.2 x 17
Great room
- Description: Spacious Great Room With Fireplace, Light And Bright Windows. Opens To Kitchen.
- Level: Main
- Area: 326.4 Square Feet
- Dimensions: 17 x 19.2
Kitchen
- Description: Chefs Kitchen With 5-Burner Cooktop And Hood, Built-In Oven And Microwave, And Dishwasher
- Level: Main
- Area: 256.7 Square Feet
- Dimensions: 15.1 x 17
Laundry
- Level: Upper
Office
- Level: Main
- Area: 77.43 Square Feet
- Dimensions: 8.7 x 8.9
Office
- Description: Pocket Office
- Level: Main
- Area: 77.43 Square Feet
- Dimensions: 8.7 x 8.9
Heating
- Forced Air
Cooling
- Central Air
Appliances
- Included: Cooktop, Dishwasher, Disposal, Gas Water Heater, Humidifier, Microwave, Range, Range Hood, Tankless Water Heater
- Laundry: In Unit
Features
- Entrance Foyer, High Ceilings, High Speed Internet, Kitchen Island, Open Floorplan, Pantry, Primary Suite, Quartz Counters, Radon Mitigation System, Smart Thermostat, Smoke Free, Solid Surface Counters, Sound System, Walk-In Closet(s), Wired for Data
- Flooring: Tile, Vinyl
- Windows: Double Pane Windows
- Basement: Bath/Stubbed,Crawl Space,Daylight,Sump Pump,Unfinished
- Number of fireplaces: 1
- Fireplace features: Great Room
Interior area
- Total structure area: 3,311
- Total interior livable area: 3,311 sqft
- Finished area above ground: 2,150
- Finished area below ground: 0
Property
Parking
- Total spaces: 2
- Parking features: Dry Walled, Lighted, Oversized Door, Tandem
- Attached garage spaces: 2
Features
- Levels: Two
- Stories: 2
- Patio & porch: Front Porch, Patio
- Exterior features: Lighting, Private Yard, Smart Irrigation
- Fencing: Full
Lot
- Size: 3,325 Square Feet
- Features: Irrigated, Landscaped, Master Planned, Near Public Transit
Details
- Parcel number: R0612282
- Special conditions: Standard
Construction
Type & style
- Home type: SingleFamily
- Architectural style: Urban Contemporary
- Property subtype: Single Family Residence
Materials
- Cement Siding, Frame, Stone
- Foundation: Concrete Perimeter, Slab
- Roof: Composition
Condition
- New Construction
- New construction: Yes
- Year built: 2025
Details
- Builder model: Crestmoor Craftsman
- Builder name: Toll Brothers
- Warranty included: Yes
Utilities & green energy
- Electric: 110V, 220 Volts in Garage
- Sewer: Public Sewer
- Water: Public
- Utilities for property: Cable Available, Electricity Connected, Internet Access (Wired), Natural Gas Connected, Phone Available
Green energy
- Energy efficient items: Appliances, Construction, Doors, HVAC, Insulation, Lighting, Roof, Thermostat, Water Heater, Windows
Community & HOA
Community
- Security: Radon Detector
- Subdivision: Downtown Superior
HOA
- Has HOA: No
Location
- Region: Superior
Financial & listing details
- Price per square foot: $248/sqft
- Tax assessed value: $144,800
- Annual tax amount: $11,312
- Date on market: 4/9/2026
- Listing terms: 1031 Exchange,Cash,Conventional,FHA,Jumbo,Other,VA Loan
- Exclusions: None
- Ownership: Builder
- Electric utility on property: Yes
- Road surface type: Alley Paved
Price history
| Date | Event | Price |
|---|---|---|
| 6/26/2026 | Sold | $820,000-11.4%$248/sqft |
Source:  REcolorado as distributed by MLS GRID #7601580 Report a problem REcolorado as distributed by MLS GRID #7601580 Report a problem | ||
| 5/26/2026 | Pending sale | $925,000$279/sqft |
Source: REcolorado as distributed by MLS GRID #7601580 Report a problem | ||
| 5/21/2026 | Price change | $925,000-1.6%$279/sqft |
Source: REcolorado as distributed by MLS GRID #7601580 Report a problem | ||
| 4/16/2026 | Price change | $940,000-1.1%$284/sqft |
Source: REcolorado as distributed by MLS GRID #7601580 Report a problem | ||
| 4/9/2026 | Listed for sale | $950,000$287/sqft |
Source: REcolorado as distributed by MLS GRID #7601580 Report a problem | ||
Public tax history
| Year | Property taxes | Tax assessment |
|---|---|---|
| 2025 | $6,309 +1.7% | $39,096 +5.9% |
| 2024 | $6,204 +78.7% | $36,917 +4.8% |
| 2023 | $3,472 +2.8% | $35,210 +74.9% |
| 2022 | $3,377 +72.4% | $20,126 -66.4% |
| 2021 | $1,959 | $59,827 +424.9% |
| 2020 | $1,959 | $11,397 |
Find assessor info on the county website
Neighborhood: 80027
Nearby homes
- $935,000-- bd-- ba-- sqft978 Promenade Dr, Superior, CO 80027Sold
- $1,032,5374 bd4 ba3.6k sqft970 Promenade Dr, Superior, CO 80027Sold
- $900,0004 bd3 ba3.5k sqft2321 Superior Dr, Superior, CO 80027Sold

- $920,0004 bd3 ba3.4k sqft968 Promenade Dr, Superior, CO 80027Sold
- $1,132,417-- bd-- ba-- sqft982 Meridian Ln, Superior, CO 80027Sold
- $154,700-- bd-- ba-- sqft2245 Crosspole Ln, Superior, CO 80027Off Market
- $950,0004 bd4 ba3.5k sqft2331 Superior Dr, Superior, CO 80027Sold
- $971,276-- bd-- ba-- sqft960 Promenade Dr, Superior, CO 80027Sold
Nearby schools
GreatSchools rating
- 6/10Monarch K-8 SchoolGrades: PK-8Distance: 0.5 mi
- 10/10Monarch High SchoolGrades: 9-12Distance: 0.6 mi
Schools provided by the listing agent
- Elementary: Monarch K-8
- Middle: Monarch K-8
- High: Monarch
- District: Boulder Valley RE 2
Source: REcolorado as distributed by MLS GRID. This data may not be complete. We recommend contacting the local school district to confirm school assignments for this home.
Get a cash offer in 3 minutes
Find out how much your home could sell for in as little as 3 minutes with a no-obligation cash offer.
Estimated market value
$819,600
Get a cash offer in 3 minutes
Find out how much your home could sell for in as little as 3 minutes with a no-obligation cash offer.
Estimated market value
$819,600
- Colorado
- Boulder County
- Superior
- 80027
- 980 Promenade Drive
Nearby cities
Nearby zip codes
Other Superior Topics
