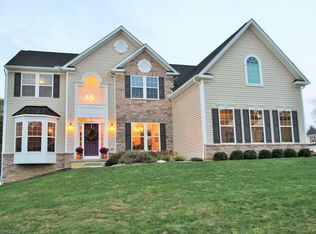
980 Queens Gate Way, Wadsworth, OH 44281
Home value
$465,400
$442,000 - $489,000
$2,972/mo
Owner options
$2,972/mo
Rent Zestimate®
Find your next renter with Zillow Rental Manager. Plus, with online applications, you can quickly screen prospective tenants – for free.
$2,972/mo
Rent Zestimate®
$3,573/mo
Est. payment
Refinancing to a lower rate could help reduce your monthly payments and save thousands over the life of the loan.
$3,573/mo
Est. payment
Explore your selling options
Work with a Zillow partner agent
Leverage their expertise and Zillow's premium Showcase listings to get your home seen by more buyers.
Get startedList with your own agent
Get your home in front of millions of buyers by listing it on Zillow.
Learn how to do itSell it yourself
Take full control of how buyers see your home on Zillow by listing For Sale by Owner (FSBO).
List your homeWhat's special
Zillow last checked:
Listing updated:
Lynda M Bowers 330-635-0837 efbatty@zoominternet.net,
ProEdge Realty, LLC.
Karen L Thompson, 416621
Howard Hanna
Facts & features
Interior
Bedrooms & bathrooms
- Bedrooms: 4
- Bathrooms: 3
- Full bathrooms: 2
- 1/2 bathrooms: 1
- Main level bathrooms: 1
Primary bedroom
- Description: Master includes a sitting area, generous walk-in closet and private bath,Flooring: Carpet
- Features: Wired for Data, Walk-In Closet(s), Window Treatments
- Level: Second
- Dimensions: 19 x 13
Bedroom
- Description: Flooring: Laminate
- Features: Wired for Data, Walk-In Closet(s), Window Treatments
- Level: Second
- Dimensions: 15 x 11
Bedroom
- Description: Flooring: Laminate
- Features: Wired for Data, Walk-In Closet(s), Window Treatments
- Level: Second
- Dimensions: 13 x 11
Bedroom
- Description: Flooring: Laminate
- Features: Wired for Data, Walk-In Closet(s), Window Treatments
- Level: Second
- Dimensions: 13 x 11
Primary bathroom
- Description: Flooring: Laminate
- Level: Second
- Dimensions: 12 x 10
Dining room
- Description: Great flex room to suit your needs including in-home office with a view!,Flooring: Carpet
- Level: First
- Dimensions: 13 x 12
Eat in kitchen
- Description: High quality Amish Built cabinets Center Island with separate breakfast bar,Flooring: Wood
- Features: Breakfast Bar, Built-in Features, Granite Counters, Stone Counters
- Level: First
- Dimensions: 24 x 14
Great room
- Description: Wood burning fireplace with gas starter,Flooring: Carpet
- Features: Fireplace, High Ceilings, Wired for Data, Window Treatments
- Level: First
- Dimensions: 19 x 17
Laundry
- Description: Includes electric / gas hookups and utility tub. Private close from mud room.,Flooring: Luxury Vinyl Tile
- Level: First
- Dimensions: 7 x 6
Mud room
- Description: Flooring: Luxury Vinyl Tile
- Level: First
- Dimensions: 7 x 7
Sitting room
- Description: Full wall window bank with peaceful view of woods and walking trail, walk out to private deck,Flooring: Wood
- Level: First
- Dimensions: 16 x 10
Heating
- Forced Air, Gas
Cooling
- Central Air, Ceiling Fan(s)
Appliances
- Included: Dryer, Dishwasher, Disposal, Microwave, Range, Refrigerator, Water Softener, Washer
- Laundry: Washer Hookup, Electric Dryer Hookup, Gas Dryer Hookup, Laundry Room, Laundry Tub, Sink
Features
- Breakfast Bar, Built-in Features, Ceiling Fan(s), Cathedral Ceiling(s), Double Vanity, Entrance Foyer, Granite Counters, High Ceilings, High Speed Internet, Kitchen Island, Open Floorplan, Pantry, Stone Counters, Recessed Lighting, Storage, Vaulted Ceiling(s), Wired for Data, Walk-In Closet(s)
- Windows: Double Pane Windows, ENERGY STAR Qualified Windows, Insulated Windows, Window Treatments
- Basement: Daylight,Full,Sump Pump
- Number of fireplaces: 1
- Fireplace features: Family Room, Gas Starter, Wood Burning
Interior area
- Total structure area: 2,583
- Total interior livable area: 2,583 sqft
- Finished area above ground: 2,583
Property
Parking
- Total spaces: 3
- Parking features: Additional Parking, Concrete, Drain, Garage Faces Front, Garage, Garage Door Opener, Oversized
- Garage spaces: 3
Features
- Levels: Two
- Stories: 2
- Patio & porch: Deck, Patio, Porch
Lot
- Size: 0.26 Acres
Details
- Parcel number: 04020D22048
Construction
Type & style
- Home type: SingleFamily
- Architectural style: Colonial
- Property subtype: Single Family Residence
Materials
- Brick Veneer, Stone Veneer, Vinyl Siding, Wood Siding
- Roof: Asphalt,Fiberglass,Pitched,Shingle
Condition
- Updated/Remodeled
- Year built: 2007
Details
- Builder name: Unmistakeably Premier Homes
Utilities & green energy
- Sewer: Public Sewer
- Water: Public
Community & neighborhood
Security
- Security features: Security System
Location
- Region: Wadsworth
- Subdivision: Bayberry Estate
HOA & financial
HOA
- Has HOA: Yes
- HOA fee: $600 annually
- Services included: Association Management, Common Area Maintenance, Insurance, Pool(s), Recreation Facilities
- Association name: Bayberry Estates
Price history
| Date | Event | Price |
|---|---|---|
| 6/30/2026 | Sold | $469,900$182/sqft |
Source: | ||
| 6/1/2026 | Pending sale | $469,900$182/sqft |
Source: | ||
| 5/31/2026 | Price change | $469,900-2.1%$182/sqft |
Source: | ||
| 5/14/2026 | Price change | $479,900-2%$186/sqft |
Source: | ||
| 5/5/2026 | Listed for sale | $489,900$190/sqft |
Source: | ||
| 4/29/2026 | Pending sale | $489,900$190/sqft |
Source: | ||
| 4/20/2026 | Listed for sale | $489,900+67.1%$190/sqft |
Source: | ||
| 12/21/2007 | Sold | $293,105$113/sqft |
Source: Public Record Report a problem | ||
Public tax history
| Year | Property taxes | Tax assessment |
|---|---|---|
| 2025 | $5,192 -4.7% | $137,320 +10.7% |
| 2024 | $5,446 -0.2% | $124,010 |
| 2023 | $5,458 -0.1% | $124,010 |
| 2022 | $5,464 +20.2% | $124,010 +25% |
| 2021 | $4,546 | $99,210 |
| 2020 | $4,546 -0.1% | $99,210 |
| 2019 | $4,553 +7.5% | $99,210 +14.7% |
| 2018 | $4,234 0% | $86,530 |
| 2017 | $4,235 -1.6% | $86,530 |
| 2016 | $4,305 +3% | $86,530 +8% |
| 2015 | $4,180 -1.6% | $80,120 |
| 2014 | $4,249 -0.1% | $80,120 |
| 2013 | $4,254 -5.5% | $80,120 -9% |
| 2012 | $4,503 +4% | $88,040 +0.4% |
| 2011 | $4,327 +11.6% | $87,660 |
| 2010 | $3,877 +7.2% | $87,660 -4.7% |
| 2009 | $3,616 -0.1% | $92,010 |
| 2008 | $3,619 +410.8% | $92,010 +393.4% |
| 2007 | $709 | $18,650 |
Find assessor info on the county website
Neighborhood: 44281
Nearby schools
GreatSchools rating
- 8/10Franklin Elementary SchoolGrades: K-4Distance: 1.1 mi
- 8/10Wadsworth Middle SchoolGrades: 7-8Distance: 1.5 mi
- 7/10Wadsworth High SchoolGrades: 9-12Distance: 1.4 mi
Schools provided by the listing agent
- District: Wadsworth CSD - 5207
Source: MLS Now. This data may not be complete. We recommend contacting the local school district to confirm school assignments for this home.
Get a cash offer in 3 minutes
- Ohio
- Medina County
- Wadsworth
- 44281
- 980 Queens Gate Way