Skip main navigation
Sold
  • Price Unknown

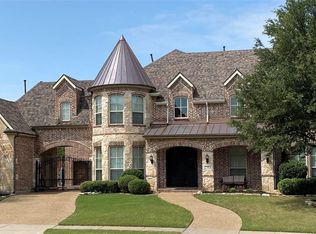
    980 Rockport Ln, Allen, TX 75013

    5beds
    4,521sqft
    Single Family Residence
    Built in 2013
    0.32 Acres Lot
    $1,140,500 Zestimate®
    $--/sqft
    $5,551 Estimated rent

    Home value

    $1,140,500

    $1.07M - $1.21M

    $5,551/mo

    Zestimate® history
    Loading
    Loading...

    Owner options

    List your home for rent

    $5,551/mo

    Rent Zestimate®

    Find your next renter with Zillow Rental Manager. Plus, with online applications, you can quickly screen prospective tenants – for free.

    Learn more

    $5,551/mo

    Rent Zestimate®

    Refinance and save

    $780/mo

    Est. payment

    Refinancing to a lower rate could help reduce your monthly payments and save thousands over the life of the loan.

    See today's rates

    $780/mo

    Est. payment

    Explore your selling options

    Work with a Zillow partner agent

    Leverage their expertise and Zillow's premium Showcase listings to get your home seen by more buyers.

    Get started

    List with your own agent

    Get your home in front of millions of buyers by listing it on Zillow.

    Learn how to do it

    Sell it yourself

    Take full control of how buyers see your home on Zillow by listing For Sale by Owner (FSBO).

    List your home

    What's special

    Beautifully landscaped backyardDedicated home officeExquisite craftsmanshipHigh ceilingsExpansive foyerHand-scraped hard wood floorsAbundant natural light
    Luxurious Living in the Heart of Allen, TX. Discover the epitome of refined elegance in this stunning 5 bedroom, 4 bath home with Pool. This exceptional home offers unparalleled grandeur and modern convenience, designed to impress and accommodate a sophisticated lifestyle. Step inside to be greeted by an expansive foyer with Decorative lighting and Hand-scraped Hard wood floors that gracefully leads into a meticulously designed interior, where high ceilings and abundant natural light highlight the exquisite craftsmanship throughout. The living space seamlessly connects the great room, dining area, and an inviting family room, perfect for both intimate gatherings and grand entertaining. At the heart of the home lies a gourmet kitchen that will inspire any chef. It features top-of-the-line stainless steel appliances, a center island with seating, granite countertops, and custom cabinetry providing ample storage. The adjacent breakfast nook offers a cozy spot to enjoy morning coffee while overlooking the lush backyard. The master suite serves as a tranquil retreat, complete with a spa-like en-suite bath featuring a refined over sized shower, soaking tub, dual vanities, and a walk-in shower. A sizeable walk-in closet offers ample space for the most extensive wardrobes. Outdoor entertaining is a breeze in the beautifully landscaped backyard, enhanced by a covered patio ideal for alfresco dining or simply unwinding under the Texas stars. The large, lush lawn offers plenty of space. Additional features include a dedicated home office, a spacious laundry room, and a versatile game room and separate Media room can be tailored to match your lifestyle needs. This remarkable property embodies luxury living with convenience to local amenities, shopping, and located in the highly sought after A rated Allen ISD with the Elementary, Middle and High School all individually rating A in the new 2025 TEA school report, making it a truly enviable home.

    Zillow last checked:

    Listing updated:

    Listed by:

    Collin Duke 0506031 214-912-5189,

    Coldwell Banker Apex, REALTORS 972-776-6200

    Bought with:

    Laura Robertson

    Keller Williams Realty Allen

    Source: NTREIS,MLS#: 21024129

    Facts & features

    Interior

    Bedrooms & bathrooms
    • Bedrooms: 5
    • Bathrooms: 4
    • Full bathrooms: 4
    Primary bedroom
    • Level: First
    • Dimensions: 20 x 14
    Bedroom
    • Level: First
    • Dimensions: 14 x 12
    Bedroom
    • Level: Second
    • Dimensions: 19 x 12
    Bedroom
    • Level: Second
    • Dimensions: 14 x 12
    Bedroom
    • Level: Second
    • Dimensions: 17 x 12
    Breakfast room nook
    • Level: First
    • Dimensions: 15 x 8
    Dining room
    • Level: First
    • Dimensions: 15 x 12
    Game room
    • Level: Second
    • Dimensions: 17 x 17
    Kitchen
    • Level: First
    • Dimensions: 21 x 14
    Living room
    • Level: First
    • Dimensions: 22 x 18
    Media room
    • Level: Second
    • Dimensions: 23 x 14
    Utility room
    • Level: First
    • Dimensions: 12 x 7
    Heating
    • Central
    Appliances
    • Included: Double Oven, Dishwasher, Gas Cooktop, Disposal, Microwave, Range, Some Commercial Grade, Vented Exhaust Fan
    Features
    • Decorative/Designer Lighting Fixtures, Double Vanity, Granite Counters, High Speed Internet, Kitchen Island, Loft, Open Floorplan, Pantry, Cable TV, Walk-In Closet(s), Wired for Sound
    • Has basement: No
    • Number of fireplaces: 1
    • Fireplace features: Gas Starter, Living Room
    Interior area
    • Total interior livable area: 4,521 sqft

    Property

    Parking
    • Total spaces: 3
    • Parking features: Door-Multi, Direct Access, Door-Single, Driveway, Garage, Garage Door Opener
    • Attached garage spaces: 3
    • Has uncovered spaces: Yes
    Features
    • Levels: Two
    • Stories: 2
    • Pool features: Gunite, In Ground, Pool, Pool Sweep, Pool/Spa Combo, Water Feature
    Lot
    • Size: 0.32 Acres
    Details
    • Parcel number: R929300A02701

    Construction

    Type & style
    • Home type: SingleFamily
    • Architectural style: Detached
    • Property subtype: Single Family Residence
    Condition
    • Year built: 2013

    Utilities & green energy

    • Sewer: Public Sewer
    • Water: Public
    • Utilities for property: Sewer Available, Underground Utilities, Water Available, Cable Available

    Community & HOA

    Community
    • Features: Curbs, Sidewalks
    • Subdivision: Shaddock Park
    HOA
    • Has HOA: Yes
    • Services included: All Facilities, Association Management
    • HOA fee: $780 annually
    • HOA name: 4 Sight Property Management
    • HOA phone: 469-287-8583
    Location
    • Region: Allen

    Financial & listing details

    • Tax assessed value: $1,182,789
    • Annual tax amount: $19,588
    • Date on market: 8/8/2025
    • Cumulative days on market: 22 days

    Price history

    DateEventPrice
    10/14/2025Sold--
    Source: NTREIS #21024129 Report a problem
    10/14/2025Listed for sale$1,229,000$272/sqft
    Source: Coldwell Banker Apex, Realtors #21024129 Report a problem
    9/2/2025Pending sale$1,229,000$272/sqft
    Source: Coldwell Banker Apex, Realtors #21024129 Report a problem
    9/2/2025Contingent$1,229,000$272/sqft
    Source: NTREIS #21024129 Report a problem
    8/8/2025Listed for sale$1,229,000+75.6%$272/sqft
    Source: NTREIS #21024129 Report a problem
    4/25/2016Sold--
    Source: Agent Provided Report a problem
    3/16/2016Pending sale$699,999$155/sqft
    Source: Coldwell Banker Apex, Realtors #13278452 Report a problem
    2/17/2016Price change$699,999-2.8%$155/sqft
    Source: Coldwell Banker Apex, Realtors #13278452 Report a problem
    1/23/2016Price change$719,900-0.7%$159/sqft
    Source: Coldwell Banker Apex, Realtors #13278452 Report a problem
    11/19/2015Listed for sale$725,000+20.9%$160/sqft
    Source: Coldwell Banker Apex #13278452 Report a problem
    3/29/2014Sold--
    Source: Agent Provided Report a problem
    1/14/2014Listed for sale$599,900$133/sqft
    Source: Ebby Halliday Realtors #12074807 Report a problem
    8/16/2013Sold--
    Source: Agent Provided Report a problem

    Public tax history

    YearProperty taxesTax assessment
    2025$20,956 +7%$1,182,789 +7.1%
    2024$19,588 +42.9%$1,104,274 +29.2%
    2023$13,703 -7.5%$854,819 +10%
    2022$14,818 +1.5%$777,108 +10%
    2021$14,603 -6%$706,462 -3.9%
    2020$15,541 +2.6%$735,470 +4%
    2019$15,153 -0.5%$707,113 +4.2%
    2018$15,224 -1.4%$678,726 +0.4%
    2017$15,445 $675,686 +5%
    2016$15,445 +17.6%$643,650 +1.4%
    2015$13,132 $634,997 +20.7%
    2014$13,132 $525,932 +589.7%
    2013-- $76,250 +3.4%
    2012-- $73,750 +10.9%
    2011-- $66,500 -1.5%
    2010-- $67,500
    2009-- $67,500 -3.2%
    2008-- $69,750 +31.6%
    2007-- $53,000
    Find assessor info on the county website

    Neighborhood: Shaddock Park

    Nearby schools

    GreatSchools rating
    Schools provided by the listing agent
    • Elementary: Jenny Preston
    • Middle: Curtis
    • High: Allen
    • District: Allen ISD

    Source: NTREIS. This data may not be complete. We recommend contacting the local school district to confirm school assignments for this home.

    Get a cash offer in 3 minutes
    Find out how much your home could sell for in as little as 3 minutes with a no-obligation cash offer.
    Estimated market value
    $1,140,500
    Get a cash offer in 3 minutes
    Find out how much your home could sell for in as little as 3 minutes with a no-obligation cash offer.
    Estimated market value
    $1,140,500